The decision, with conditions
- Choose this route when
- Choose changes supported by the resident’s trial of their favorite place and the route to it, with frequently used belongings reachable without awkward lifting or stretching.
- Use the alternative when
- If a preferred sofa no longer works, compare another seat in the same social position before relocating the resident to an isolated corner for the sake of keeping the furniture set.
- Stop or change the plan when
- Pause a change that requires painful movement or assumes a generic age-based dimension will fit everyone. Where daily tasks remain difficult, seek an appropriate individual home or occupational assessment.
Compare the practical options
| Daily action | What to assess | Likely design response |
|---|---|---|
| Stand from a favorite seat | Firmness, depth, arms and individual movement | Trial suitable stable seating with the resident |
| Carry a drink through the room | Obstacles, open drawers and mobility equipment | Simplify the actual route before adding furniture |
| Read and operate controls | Glare, task visibility and switch reach | Use appropriate local light and understandable controls |
| Retrieve daily belongings | Comfortable reach and usable handles | Place frequent items where this resident can manage them |
Start with the resident’s favorite place
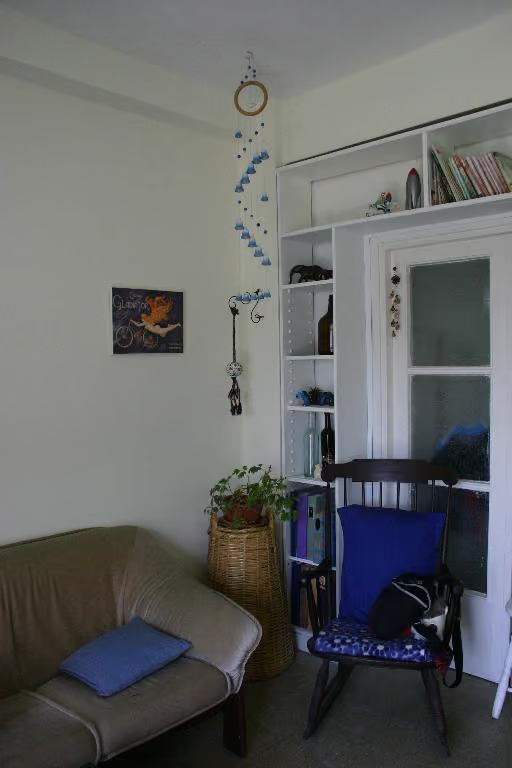
Keep the resident’s preferred social position in the first drawing. Adaptation should make familiar daily tasks easier rather than automatically move someone to a separate corner. Identify whether the obstacle is the seat, nearby furniture, lighting or reach before purchasing replacements. Individual observation is more useful than assuming every older person needs the same arrangement.
This article offers general interior-planning ideas rather than an individual access specification. Mobility, vision, balance and comfort vary widely, and needs can change. Where adaptations are required, involve the resident and an appropriately qualified professional. Do not select dimensions from a generic diagram and assume they will be right. The goal is a room that supports the person’s actual use now while remaining adaptable, not a prediction of every possible future condition.
Test sitting and standing, not just furniture style
Observe the resident approaching the seat and preparing to stand, with their usual footwear and any normally used support. Ask what feels difficult rather than inferring comfort from appearance. Compare the proposed seat in the same position so room layout does not conceal a poor fit. Record whether the difficulty comes from the seat itself, a low nearby table or a narrow approach. Avoid repeated or painful demonstrations; unresolved daily-task problems call for an appropriate individual assessment.
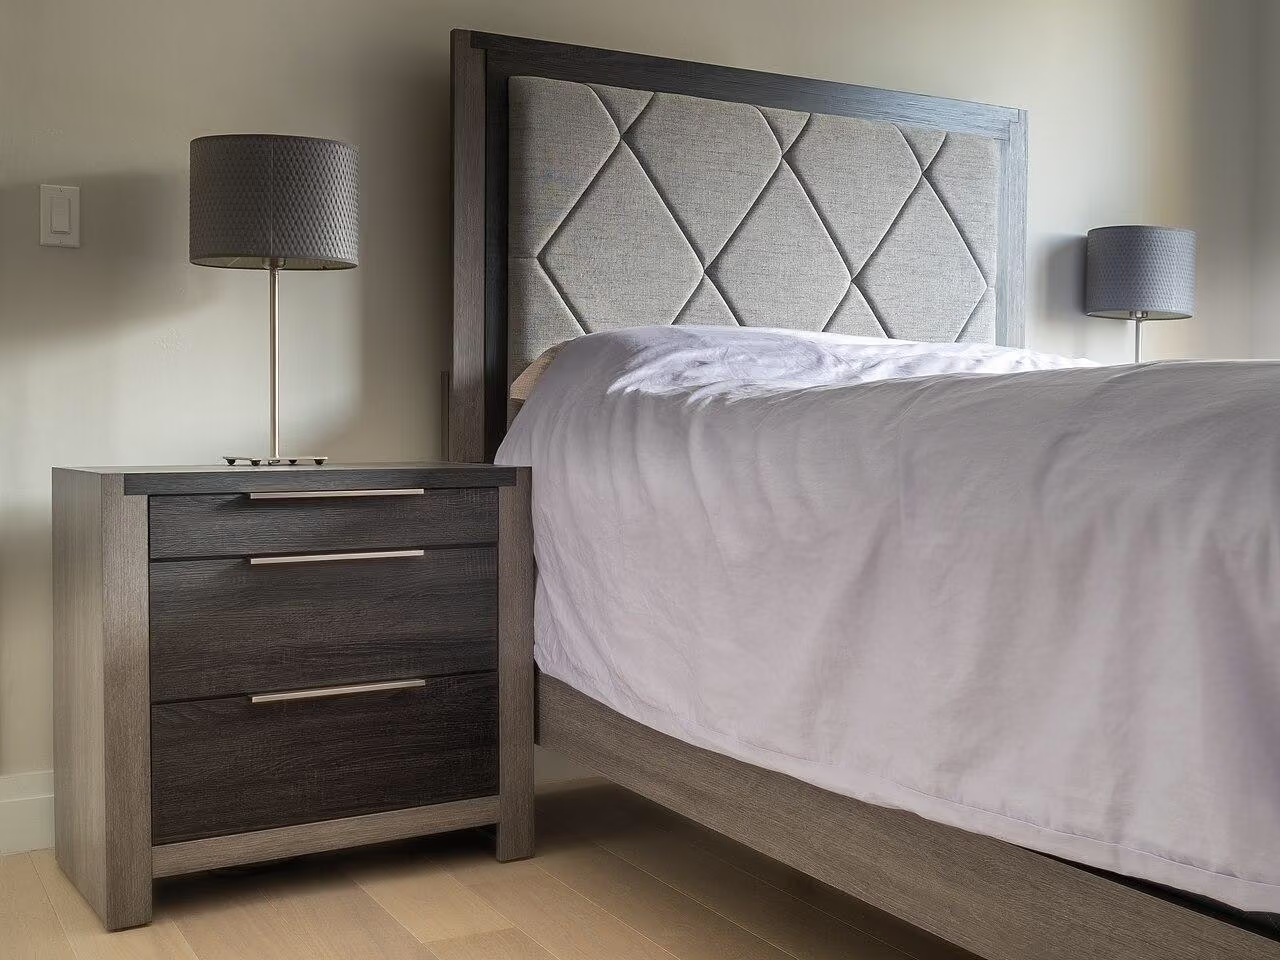
If several people use the room, varied seating can be more inclusive than one matching suite. A supportive armchair and a comfortable sofa can share color or material without being identical. Give the resident a reachable surface for a drink, glasses or a book. A side table should not wobble, require a long lean or become a hidden obstacle beside the feet. If mobility equipment is used, include it in the test rather than imagining that it will fit into the remaining space later.
Sustained chair trials can reveal practical comfort issues that a furniture silhouette hides. A Reading Corner for Someone Who Reads for Hours.
Make the route easy to understand
Map the journeys made most often: entrance to favorite seat, seat to kitchen, and seat to the route toward the bathroom or bedroom. Remove unnecessary objects from those paths. A narrow gap may feel manageable in an empty room but become awkward when a drawer is open, a visitor is seated or a bag has been left nearby. The plan should have enough tolerance for ordinary life, not depend on perfect tidiness.
Loose rugs, trailing cords and projecting furniture details deserve specific attention. Whether a rug is appropriate depends on the product, floor, placement and user; do not assume that adding an underlay resolves every concern. In some homes, removing an unsuitable rug is the better choice. Keep changes in level and floor transitions legible. Strong decorative patterns or reflections can be confusing for some people, so discuss the actual experience with the resident. A visually simple route can still be warm and personal through wall color, textiles and familiar objects outside the walking line.
The clear route should continue beyond the living room rather than end at its doorway. A Hallway That Makes Daily Movement Easier.
Layer light without adding glare
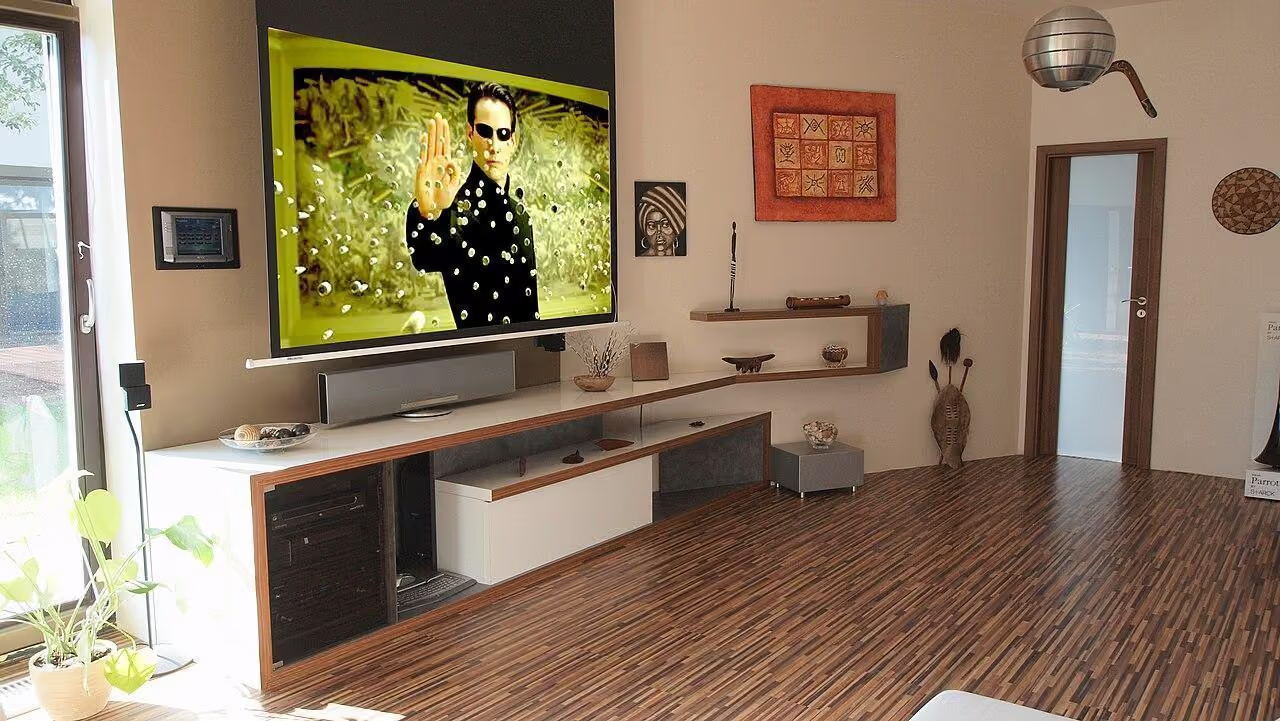
Good light helps the resident see tasks and move through the room, but simply increasing brightness everywhere may introduce glare. Observe the room from the favorite seat and along the usual routes. A bare bulb reflected in a glossy table can be uncomfortable even if the room is otherwise well lit. Shaded sources, suitable positioning and controllable task light often provide a more useful combination than a single bright ceiling fixture.
Controls should be reachable and understandable. A familiar physical switch may remain valuable even if smart lighting is added. Do not make basic operation dependent on a phone or voice system the resident does not want to use. Provide local light for reading and adequate general light for movement. Where the wiring or switching arrangement needs alteration, have qualified electrical work planned around the resident’s routine. Test the proposed controls before decorative installation makes them difficult to change.
Put everyday storage within the person’s comfortable reach
Start with what is handled daily. Remote controls, reading material, medication stored according to its instructions and personal items should have predictable homes that suit the resident. Avoid placing frequently used things on high shelves or in very low compartments simply because those positions look tidy. The appropriate reaching range is individual. Ask the person to demonstrate what is comfortable rather than relying on assumptions about age.
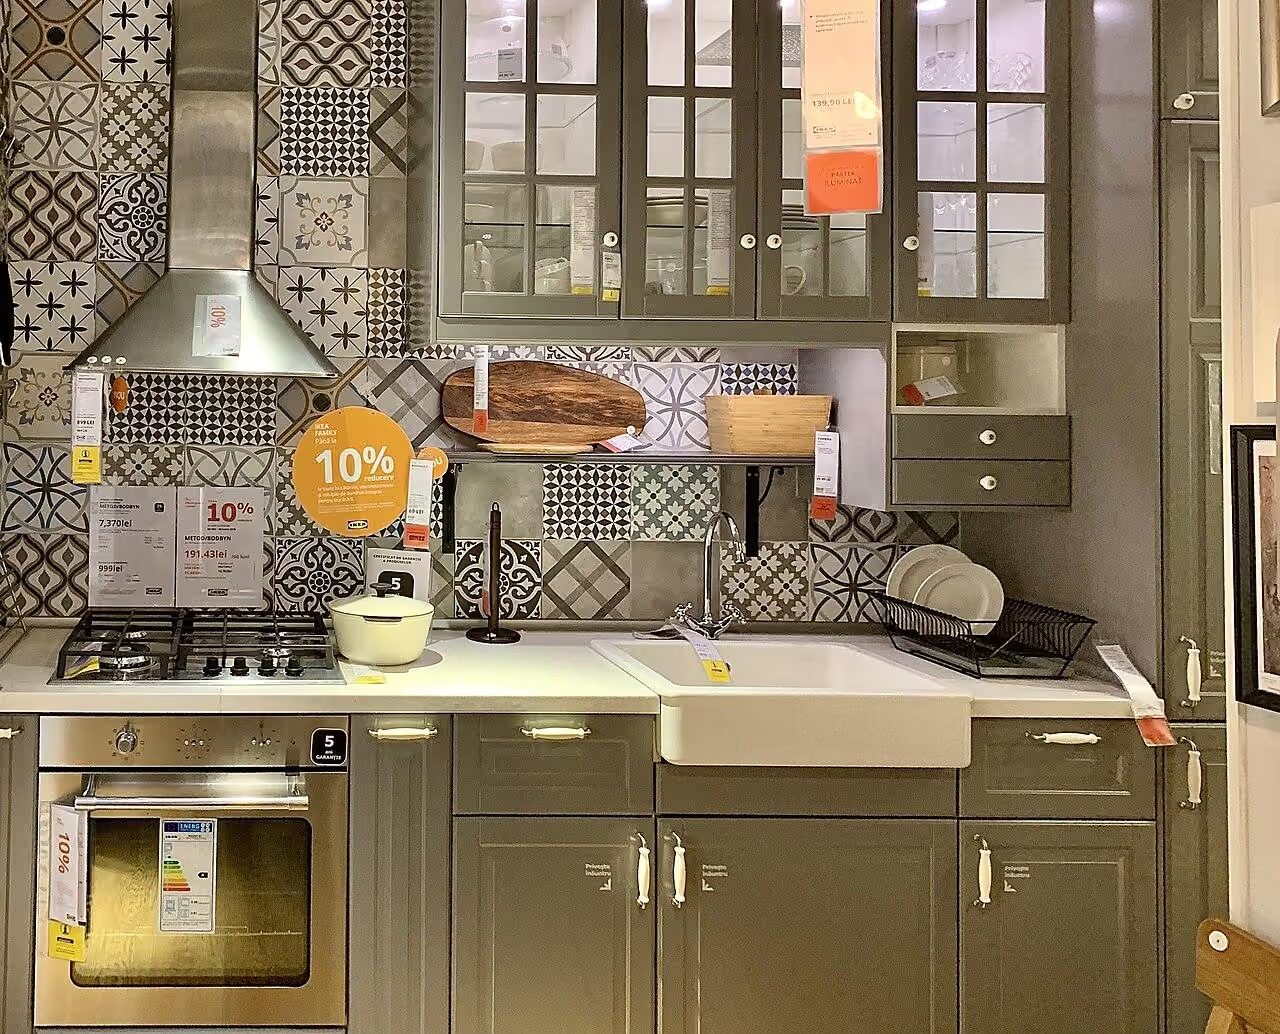
Drawers and doors should operate smoothly with handles the resident can use. A very small recessed pull may look modern but be difficult for a particular hand. Test the hardware itself. Keep storage stable and follow the manufacturer’s fixing guidance. A tall cabinet should not become an improvised support when someone stands. If support is needed, it requires a suitable professionally assessed solution, not reliance on ordinary furniture. Concentrating storage can release floor space, but the contents still need to remain accessible.
Preserve character while allowing change
Rose-beige walls, warm white and medium oak can provide a gentle framework, but the resident’s existing preferences matter more than a prescribed palette. Keep meaningful artwork and familiar possessions where they can be enjoyed without crowding useful surfaces. Contrast may help distinguish a handle or piece of furniture in some circumstances, yet it should be tested with the person rather than applied as a decorative rule. The room can be contemporary without erasing the life already present in it.
Maintenance should not quietly undo the improvement. Keep lamp shades clean enough to preserve useful light, repair loose hardware and review any furniture that begins to move or wobble. If the resident’s needs change, revisit the plan with them. Adaptability is an ongoing conversation rather than a feature purchased once with a chair.
Spend first on the problem with the greatest daily effect: a suitable chair, better light or a clearer route. Larger building alterations need a separate brief and appropriate advice. Try reversible changes before committing where possible, and review them after normal use. This approach is unsuitable when a generic furniture solution is being substituted for an individual assessment that the resident needs. The final check is practical: can the person sit, stand, reach, see and move with the intended support? In an imagined afternoon, a familiar story is read from the same favorite corner. The room has changed thoughtfully around the resident, allowing continuity rather than demanding adaptation to an image.
Check, record, then decide.
A proposed worksheet for your own observations. Use consistent units for dimensions and keep the conditions with each record.
Sit and stand sequence
Where to check At the resident's preferred chair with their usual nearby objects and equipment.
- Record
- Identify the actual seat, cushions and support used; note the resident's description of approach, sitting and standing, including movements they find difficult.
- Read the result
- Matching furniture or a generic seat dimension cannot substitute for the person's own usable movement.
- If it does not work
- Trial suitable stable alternatives with individual guidance where needed before replacing the whole seating group.
Daily route with equipment
Where to check Between the entrance, favorite seat and the commonly used onward doorway.
- Record
- Sketch obstacles, open furniture and the actual mobility aid where applicable; record remaining space with units and specific points of hesitation or collision.
- Read the result
- The route needs tolerance for ordinary occupied conditions, not only a cleared photograph.
- If it does not work
- Remove unsuitable occasional pieces and reassess any required adaptation with appropriate professional support.
Reach and visual comfort
Where to check At everyday drawers, switches, reading surfaces and the resident's normal seated view.
- Record
- List objects retrieved, handles operated and glare sources reported; note what can be reached comfortably without replacing feedback with a universal height rule.
- Read the result
- Stable storage and useful light should serve the individual's actions rather than a decorative symmetry.
- If it does not work
- Relocate daily items, change suitable hardware or lighting, and review support needs separately from storage.
A practical trial
- Rearrange existing furniture with the resident and repeat ordinary routes before ordering permanent changes.
- Check lighting from the favored seat and along movement paths rather than increasing brightness indiscriminately.
- Review the result after normal use and whenever needs or equipment change, recording newly awkward actions.
Compare the same scope
- Reversible route and storage edits
- A personally tested supportive chair and reachable surface
- Assessed building adaptations only where the need is clear
Cost drivers to discuss: Suitable seating construction and repairability; Useful low-glare light and understandable controls; Individual adaptation scope and qualified installation.
Choose another route when: Do not replace a needed individual assessment with a generic furniture package or rely on ordinary cabinets as designed physical supports.
The download is a blank record template. Your completed notes remain wherever you choose to keep them; this page has no measurement-submission service.
Sources for this guide
Each reference’s supported point and limits appear beside the relevant passage above. Product documentation applies to the named product, rather than every similar item or the photographed room.
Source text checked November 4, 2026. Specifications can change; confirm the current instructions for the exact item before ordering.
Your questions, considered.
Should every seat have the same height and firmness?
No. Varied seating may accommodate different users better than a matching suite. Trial the actual pieces with the resident and assess sitting, standing and movement, not only the seated appearance.
Can a storage cabinet double as a support for standing?
Do not rely on ordinary furniture as a designed support. If support is needed, have it assessed and installed appropriately. Storage must still follow its own stability and fixing requirements.
What should I change before commissioning building work?
Try reversible improvements to the route, seat position and lighting, guided by the resident's reported difficulties. Larger adaptations should follow a clear individual brief and appropriate professional assessment.
About this guide: written with AI assistance for TIANLICHUJU. These are general design ideas, not a measured survey or a completed client project. Any domestic vignette is fictional. Confirm product specifications, site dimensions and local requirements before construction; use qualified professionals for regulated work. Read our editorial approach or suggest a correction.