The decision, with conditions
- Choose this route when
- Choose a seated preparation station when the actual user can approach, work, retrieve the task’s tools and leave comfortably with the intended chair or mobility equipment.
- Use the alternative when
- If the cabinet base blocks the approach, compare an appropriately supported open station or a different task location rather than changing only the nominal worktop height.
- Stop or change the plan when
- Do not approve fitted construction from generic dimensions alone. Unresolved reach, support, hot-item handling or mobility needs require suitable individual assessment before a decorative scheme becomes permanent.
Compare the practical options
| Preparation step | Detail to test | Reason it matters |
|---|---|---|
| Approach the worktop | Actual chair, knees, feet and support beneath | Nominal surface height does not establish usability |
| Retrieve tools and ingredients | Comfortable individual reach | The task should not depend on repeated awkward retrieval |
| Collect waste and move used items | Nearby suitable destination and washing route | Preparation and cleanup need to work together |
| See the work | Light and reflections from the seated position | Standing-height lighting may cast different shadows |
Follow one meal from the seated position
Follow a single suitable meal task from the seated position before designing a complete kitchen conversion. Include approach, tool retrieval, contact with the edge and departure. This prevents a nominally lower worktop from concealing an unusable base or distant storage. Where support or mobility requirements are specific, include appropriate individual assessment in the prototype stage.
The intended user should be involved throughout. Seated height, approach, reach and equipment differ, and a generic arrangement cannot establish individual accessibility. A qualified designer or relevant access professional may be needed, especially for fitted changes. This discussion is about the decisions worth investigating, not a dimensional standard. The best solution may be a suitable freestanding table for selected tasks, an integrated preparation station or a larger kitchen redesign. The right scale follows the actual problem.
Give the body room to approach
Build the approach into the prototype: place the actual chair or mobility equipment at the proposed edge and represent the supports beneath it. Follow one safe preparation task from arrival to completion, keeping knees, feet, arms and the retreat path in view. Ask the user which movement is restricted. If the base prevents a useful approach, changing the top height alone is unlikely to resolve it. Keep the mockup reversible and obtain suitable individual advice where access or support requirements remain uncertain.
The circulation around the station should work while another person uses the kitchen. A seated cook should not become an obstacle in the route between refrigerator and sink, nor should they need to move repeatedly for someone else. Draw the station with appliances and drawers open. Test turning and passing in the real room. If the available plan cannot support the necessary movement, a different location may be more suitable than forcing the station into the most visually convenient gap.
Approaching the work surface is only useful if the route to it also supports the resident's movement. A Hallway That Makes Daily Movement Easier.
Keep the task’s tools close without crowding the surface
Place frequently used utensils and ingredients where the resident can retrieve them comfortably. That may mean accessible drawers, a nearby shelf or a movable container, depending on the individual. Keep the worktop clear enough for the activity itself. A display of jars and decorative boards can consume the very area intended to improve independence. Storage should support preparation rather than make the resident clear the station before every use.
Waste collection is often overlooked. A bin that requires repeated awkward reaching can disrupt the task even when the chopping surface works well. Consider a suitable nearby container or another arrangement tested by the user. Washing and moving heavy or hot items require particular care and may need professional input. Do not imply that a seated preparation area makes every cooking task automatically safe or accessible. It can serve a defined set of activities very well while other tasks remain elsewhere or require assistance.
A kitchen station's usefulness becomes clearer when every tool, refill and cleanup step is traced. A Coffee Corner That Is More Than a Styled Shelf.
Choose a surface for real contact and cleaning
The worktop should be durable, stable and suitable for the intended food-preparation use. Check care instructions, edge details and the support structure. A thin decorative panel on improvised legs is not a substitute for a properly specified working surface. The edge should be considered from the seated position, where it may be close to the body for extended periods. Test a sample and the proposed height before fabrication if possible.
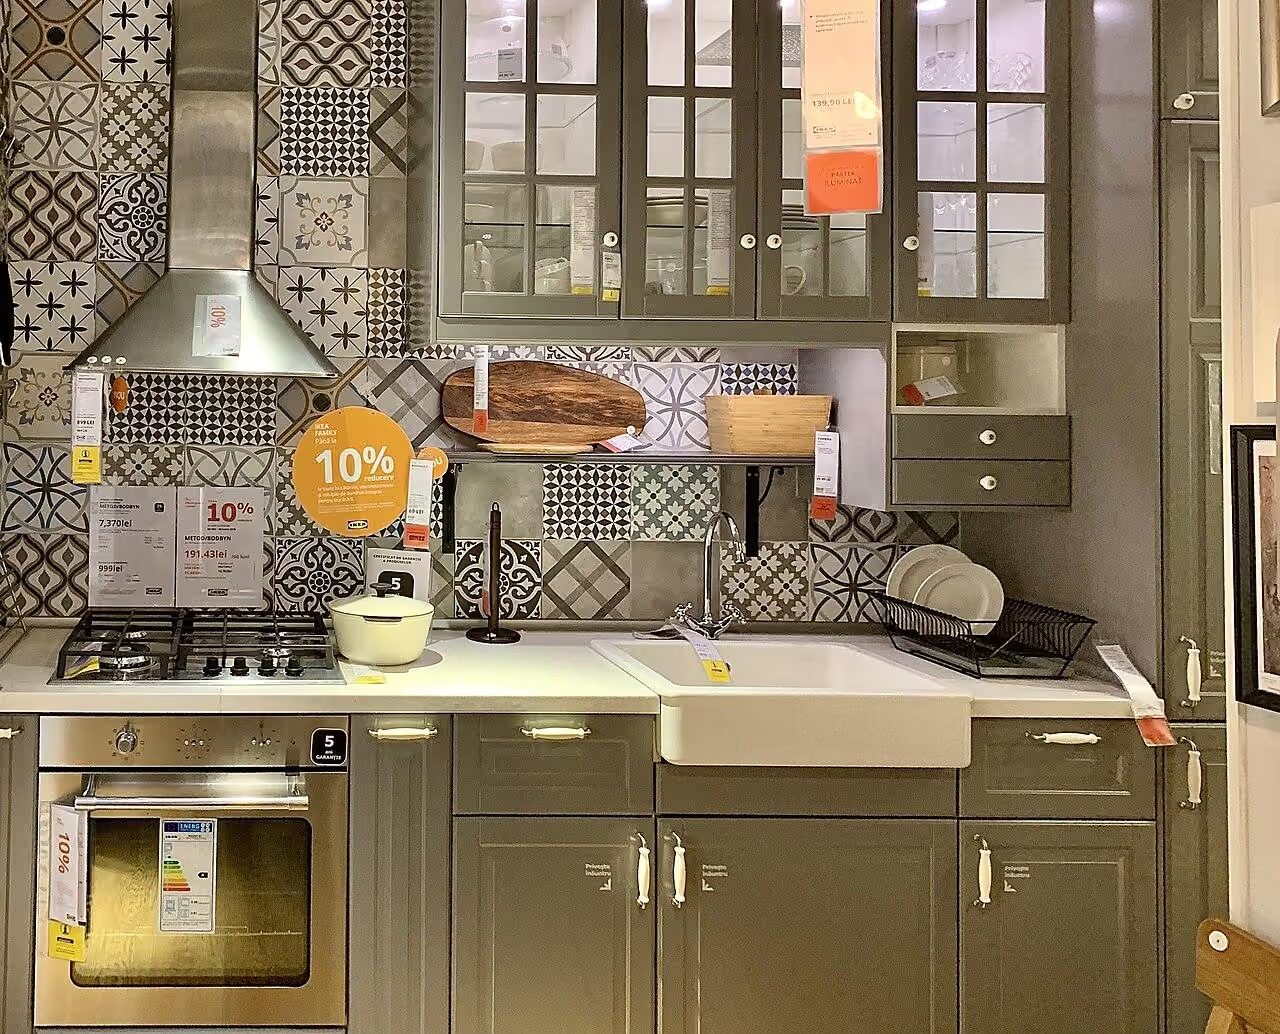
Blush cabinet fronts, warm gray and natural timber can make the station feel integrated rather than added as a concession. The visual continuity should not conceal an awkward function. A modest contrast between working edge and surroundings may be useful for some users, but it needs individual consideration. Keep finishes understandable and maintainable. A surface that requires specialist care after every ordinary spill may undermine the practical benefit of the station, however attractive its pattern appears in a material sample.
Light the work from where the person sits
Task light planned for a standing cook may cast a different shadow when the person is seated. Test the actual position with a bowl, cutting board or other typical equipment. The person should see the work without leaning toward the light or facing a bright exposed source. Reflective counters can introduce glare at the lower viewing angle, so evaluate the complete material and lighting combination rather than selecting them separately.
Controls and power need to be reachable where relevant, with safe cable routes and suitable equipment. Any electrical or plumbing alteration should be undertaken by qualified professionals. If appliances are used at the station, follow their instructions for clearance, stability, heat and ventilation. The design should not rely on stretching a cord across a circulation route or moving a hot appliance to make room. A useful seated area can be simple, but its simplicity should come from a resolved plan rather than omitted technical questions.
Prototype before choosing fitted construction
A stable table of suitable dimensions can help test selected preparation tasks before permanent work begins, provided the trial itself is safe and appropriate. Use the actual equipment and ingredients. Note the reaches, turns and moments where an object needs a landing place. A short trial can reveal whether the main issue is height, approach, storage or the relationship to washing. It can also show that a smaller intervention is enough.
Include cleanup in the trial. A surface that is easy to prepare on may be hard to wipe from the same position, and a removable bowl or board still needs a convenient washing route. Ask who will move heavy items and whether the arrangement supports the level of independence the resident wants. Those answers may change the storage position more than the worktop itself.
Compare the complete costs of freestanding and integrated options. Fitted work may use space precisely but can involve cabinetry, services and installation. A movable station may be easier to adapt, yet needs a credible parking and working position. This idea is unsuitable when the proposed station cannot meet the user’s approach or safe task requirements. Before approval, verify movement, reachable storage, surface stability, cleaning and task lighting with the resident. In an imagined evening, one person chops herbs while another sets the table nearby. The station succeeds because it supports a real contribution to the meal, not because it resembles a generic accessible-kitchen photograph.
Check, record, then decide.
A proposed worksheet for your own observations. Use consistent units for dimensions and keep the conditions with each record.
Seated approach
Where to check At the proposed preparation surface using the actual chair or mobility equipment.
- Record
- Record surface and support dimensions with units, approach direction, knee and foot conflicts and the user's own comfort during the selected task.
- Read the result
- A lower worktop is not useful if the body cannot approach or leave it appropriately.
- If it does not work
- Trial another suitable station or seek an individual fitted-design assessment before fabrication.
Task reach map
Where to check Between ingredients, utensils, preparation board and the waste destination.
- Record
- Follow one actual recipe step; list every retrieval, turn and item passed, noting where reaching or carrying becomes difficult from the seated position.
- Read the result
- A station should support the chosen sequence rather than isolate a low surface from everything it needs.
- If it does not work
- Relocate active tools or define a smaller appropriate set of supported tasks.
Cleanup and light
Where to check At the working edge, washing route and seated view of the task surface.
- Record
- Note hand shadows, glare, wiping reach and movement of used equipment; identify any hot or heavy handling requiring separate consideration.
- Read the result
- Successful preparation does not prove the full task is usable unless cleanup and visibility also work.
- If it does not work
- Revise light or storage, arrange appropriate help or exclude tasks the station cannot safely support.
A practical trial
- Use a stable suitable temporary table for an appropriate trial with actual tools and the resident's chosen task.
- Repeat the sequence while another person uses the kitchen, checking occupied passing and open appliance conditions.
- Bring the trial findings to any qualified designer handling integrated cabinetry, electrical or plumbing changes.
Compare the same scope
- A suitable freestanding station for selected preparation
- Integrated work area with tested approach and storage
- Existing kitchen changes limited to the actual task bottleneck
Cost drivers to discuss: User-specific surface support and approach detail; Cabinet and storage relocation around the preparation sequence; Qualified service alterations and installation complexity.
Choose another route when: The station is unsuitable if the user cannot approach, perform or clean up the intended task appropriately within the available kitchen.
The download is a blank record template. Your completed notes remain wherever you choose to keep them; this page has no measurement-submission service.
Sources for this guide
Each reference’s supported point and limits appear beside the relevant passage above. Product documentation applies to the named product, rather than every similar item or the photographed room.
Source text checked November 4, 2026. Specifications can change; confirm the current instructions for the exact item before ordering.
Your questions, considered.
Is lowering a worktop enough to create seated preparation space?
No. Approach, support beneath the surface, turning, tools, waste and washing all affect usability. Test the task with the actual user and obtain appropriate individual design advice for fitted changes.
Can a freestanding table help test the need?
A stable suitable table can support a safe trial of selected preparation tasks. Include setup and cleanup, and use the user's actual chair and equipment before deciding whether integrated work is justified.
Should every cooking task happen at the seated station?
Not necessarily. Define the tasks it can support appropriately. Moving hot or heavy items and accessing washing may need separate consideration or assistance rather than being assumed safe by the new surface.
About this guide: written with AI assistance for TIANLICHUJU. These are general design ideas, not a measured survey or a completed client project. Any domestic vignette is fictional. Confirm product specifications, site dimensions and local requirements before construction; use qualified professionals for regulated work. Read our editorial approach or suggest a correction.