The decision, with conditions
- Choose this route when
- Choose a limited molding scheme after a measured wall survey and full-scale taped trial show that it clarifies the proportions without fragmenting the room or displacing useful furniture.
- Use the alternative when
- Use one rail, a painted division, or a simpler artwork arrangement when applied profiles add more interruption, maintenance, or permanence than the wall needs.
- Stop or change the plan when
- Stop fixing or covering trim if the wall condition or significance of existing detail is uncertain, or if the scheme only works on an elevation that omits real controls and openings.
Compare the practical options
| Molding decision | Full-scale check | Reason to simplify |
|---|---|---|
| Number of wall divisions | Tape the whole arrangement around real openings | Many small panels fragment a modest room |
| Profile width and projection | View a sample from the side and the main seat | The shadow dominates or the line looks accidental |
| Color and sheen | Compare with floor and upholstery under actual lamps | Contrast emphasizes every line more than intended |
| Furniture alignment | Test useful seating and circulation first | The panel pattern forces an awkward layout |
Borrow the rhythm, not an invented history
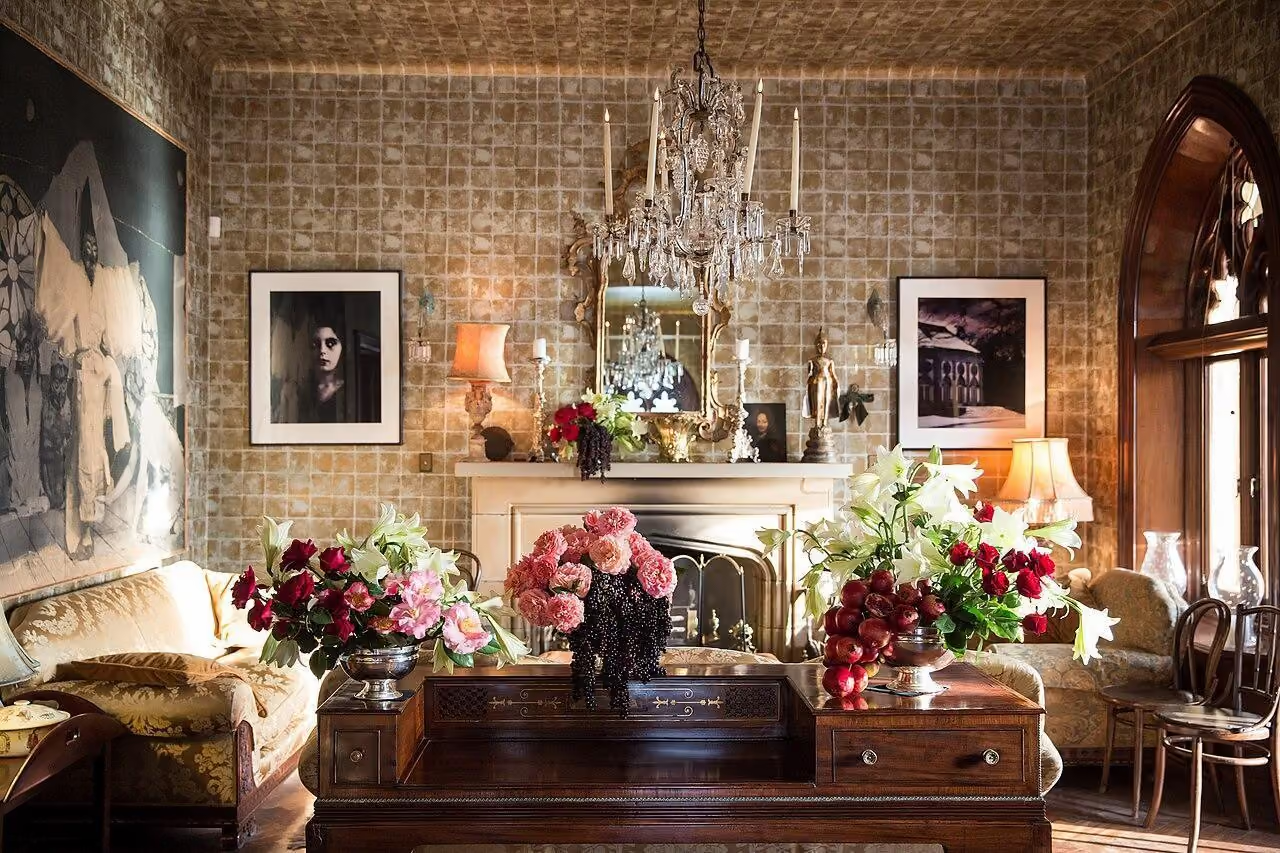
French apartment-inspired living rooms often draw character from tall proportions, restrained molding, timber, and a relaxed mixture of furniture. In a newer or lower room, applying many small decorative panels can reproduce the motif while losing the useful proportion. The aim should be an architectural rhythm that belongs to the actual walls, not the appearance of heritage the building never had.
Ask what the division clarifies: a door relationship, a tall blank field, or a furniture background. Omit new trim when existing openings already supply enough rhythm.
Survey the real wall before drawing panels
Measure doors, windows, switches, outlets, radiators, and fixed furniture. Include ceiling changes and skirting. A symmetrical sketch on a blank rectangle can become awkward when installed around the actual room. The decorative lines should respond to the features that remain rather than requiring them to disappear from the drawing.
Check the existing wall condition and material. Loose surfaces, dampness, or uneven substrate may need attention before trim is applied. If the room has genuine historic details, obtain appropriate advice before altering or covering them. New decorative work should be distinguishable in the record rather than presented as an original feature merely because its profile resembles one.
Start with fewer divisions
Tape fewer larger divisions before trying a dense panel pattern. Review the whole room from the seat and adjacent doorway; no fixed panel ratio can replace that comparison.
Use removable tape to mark the lines, then sit in the main chair and view the room from the entrance. Small panels may look delicate in a close photograph but busy across a whole wall. A high horizontal division may emphasize one room's height and compress another's. Let the test reveal which relationship feels calm in the actual occupied space.
If the ceiling height is the main constraint, compare A Low-Ceiling Room with a Comfortable Sense of Space.
Choose the profile through scale and contact
A broad ornate molding can dominate a low room, while an extremely thin strip may look accidental on a large wall. Ask for samples at the intended scale. View their projection from the side as well as the front. The shadow line is part of the effect, particularly under daylight or a nearby lamp.
Consider where hands, furniture, and cleaning tools may touch the trim. A delicate applied profile behind a frequently moved chair can be vulnerable. Choose an appropriate material and fixing method for the substrate and use. The maker or installer should resolve the construction rather than relying on a decorative drawing alone.
Let color decide how assertive the detail becomes
Painting the trim and wall within the same color family can make the relief quieter, while contrast makes every line more noticeable. Neither is automatically better. In a modest living room, a subtle treatment may provide the architectural frame without becoming the main subject. Test sheen as well as color, because a glossy profile can stand out even when its hue is similar.
Warm white, faded pink, tobacco brown, and a small dark accent can support an apartment-inspired atmosphere without copying a historical palette. Compare the paint with the floor and upholstery. Avoid buying a group of nearly matching whites independently; their undertones may become obvious when installed beside one another. A deliberate difference can be easier to resolve than an unsuccessful match.
Keep the furniture arrangement informal and useful
Molding can provide a composed background while the seating remains relaxed. A contemporary sofa, an older timber piece, and a plain side table can coexist if their scale and functions work. The room does not need a complete period-style suite to justify the wall detail. The contrast between a clear architectural frame and everyday furniture is often the more convincing idea.
Test conversation, reading, and movement before centering furniture on decorative panels. A chair should not block the route merely to satisfy a wall's symmetry. The wall treatment should support the layout, not force occupants to live around it. If the proposed panels make every useful arrangement appear misaligned, revise the panels rather than sacrificing the room's function.
Plan artwork and light together
A rail may relate to artwork, but it does not need to become another line competing with several small frames. Consider the complete wall composition before installation. One substantial work can be enough, and an empty panel can provide useful visual rest. Do not feel obliged to fill every rectangle the trim creates.
Lamp positions will change the profile's shadows. Test a sample under the intended evening light. A wall washer or strong grazing source may make minor wall irregularities more apparent, while a shaded table lamp may reveal the detail gently. Give reading and movement useful illumination first. Decorative emphasis should not become the room's only lighting plan.
When artwork must share limited wall area with the new lines, explore A Gallery Wall in a Room with Very Little Wall Space.
Price the finished wall, not the lengths of trim
The work may include preparation, measuring, cutting, fixing, filling, painting, and making good around existing features. Compare complete quotations. A cheap material can still require substantial labor, while a more elaborate profile may increase both fitting and care. Ask how damaged sections are replaced and keep the profile information for future repairs.
If the room is rented or likely to change, check the permitted scope and consider whether paint alone can provide the desired division. Applied trim is not always the most reversible option. A large artwork, a well-proportioned cabinet, or a color field may organize the wall with less construction. The best choice is the one that solves the actual visual problem with an appropriate commitment.
Approve the room from more than one viewpoint
Leave the taped mockup in place long enough to see it in ordinary daylight and evening use. Check the entrance, sofa, adjacent room, and the view past open doors. A wall can look correct head-on while becoming busy in the room's overlapping perspectives. Adjust before the profile is fixed and painted.
In a fictional evening, a modest rail gives the room a settled frame while a book, lamp, and comfortable chair supply the human center. The detail does not need a fabricated historical story. Confirm the survey, full-scale divisions, profile, color, furniture fit, light, and total scope. Architectural character is most persuasive when it respects the proportions the room actually has.
Check, record, then decide.
A proposed worksheet for your own observations. Use consistent units for dimensions and keep the conditions with each record.
Real architectural survey
Where to check Across the complete wall including doors, windows, skirting, controls, radiators, and fixed furniture.
- Record
- Draw widths and heights in centimeters, label existing profiles and uncertain wall condition, and photograph features before proposing new trim.
- Read the result
- A survey prevents designing on a fictitious blank rectangle; it does not establish heritage status or suitability of a particular fixing.
- If it does not work
- Retain existing detail and seek appropriate assessment where condition or significance is uncertain before covering it.
Full-scale division count
Where to check On the wall using removable tape, viewed from the main seat, entrance, and adjacent room.
- Record
- Compare a small number of larger divisions with the denser alternative; record line heights and which openings force awkward near-alignments.
- Read the result
- The mockup evaluates proportion in the actual room, not a formula proving that a particular panel ratio makes ceilings appear higher.
- If it does not work
- Remove a division, use a single rail, or choose paint alone when repeated panels fragment the wall.
Profile shadow and furniture contact
Where to check At a full-depth trim sample near a moved chair and under the intended evening lamp.
- Record
- Record projection in millimeters, shadow strength, likely impact points, and the proposed painting and damaged-section replacement method.
- Read the result
- A profile's appearance changes with light and scale; the sample cannot verify substrate adhesion or completed installation quality.
- If it does not work
- Use a simpler profile or relocate the division if its projection is vulnerable or visually stronger than the room needs.
A practical trial
- Leave the taped arrangement visible through ordinary daylight and evening use.
- Keep comfortable furniture positions rather than centering every chair on a panel.
- Ask quotations to include preparation, filling, paint, and making good around controls.
Compare the same scope
- Measured wall arrangement and exact trim profile
- Substrate preparation, fixing, and painted finish
- Artwork, useful furniture, repair, and reversibility
Cost drivers to discuss: Uneven or damaged existing surfaces; Many corners and interruptions to fit; Detailed profiles and complete repainting scope.
Choose another route when: Applied molding is unsuitable when it conceals unresolved condition, conflicts with significant existing detail, or forces the room's useful furniture into an awkward layout.
The download is a blank record template. Your completed notes remain wherever you choose to keep them; this page has no measurement-submission service.
Sources for this guide
Each reference’s supported point and limits appear beside the relevant passage above. Product documentation applies to the named product, rather than every similar item or the photographed room.
- Northern Ireland Department for Communities: Historic internal wall finishes · Read the supported point and its limits
Source text checked November 4, 2026. Specifications can change; confirm the current instructions for the exact item before ordering.
Your questions, considered.
Will decorative molding make a small room look grander?
Not automatically. Its divisions, profile, shadows, and relationship to openings can clarify or compress the room. Test the full wall rather than relying on a sample photograph.
Should furniture be centered on every molded panel?
No. Preserve comfortable seating and movement. If the wall pattern makes every useful furniture arrangement appear wrong, revise the pattern instead.
What belongs in a wall-molding quotation?
Include preparation, measurement, cutting, fixing, filling, painting, and making good. Keep profile details for repair, and seek appropriate advice before altering genuine historic features.
About this guide: written with AI assistance for TIANLICHUJU. These are general design ideas, not a measured survey or a completed client project. Any domestic vignette is fictional. Confirm product specifications, site dimensions and local requirements before construction; use qualified professionals for regulated work. Read our editorial approach or suggest a correction.