The decision, with conditions
- Choose this route when
- Choose the arrangement when standing routes and occupied seats are comfortable, fittings respect the actual headroom and the composition leaves the room's useful horizontal space available.
- Use the alternative when
- Use less projecting light and fewer substantial pieces when a favored pendant or tall item dominates the occupied view or makes an otherwise useful route feel constrained.
- Stop or change the plan when
- Stop before installing anything in a questionable overhead position or altering building elements; measured headroom, installation requirements and any structural work need their own appropriate resolution.
Compare the practical options
| Low room condition | Option to test | Practical boundary |
|---|---|---|
| Furniture dominates the seated view | Compare slimmer backs and quieter neighboring pieces | Low seating still has to suit its users |
| Tall storage is necessary | Concentrate it where least disruptive | Allow appropriate setup and securing requirements |
| Pendant feels intrusive | Compare suitable closer fitting or local sources | Assess actual routes and visible glare |
| Upper wall looks busy | Simplify added bands and test related tones | Retain or assess significant existing details appropriately |
Work with proportion instead of promising extra height
Identify where the ceiling affects use rather than treating the entire room as one height problem. Mark standing routes, seat positions and the areas beneath beams or fittings. Then decide which furniture and light sources compete with those useful positions. A successful scheme accepts the room's scale while keeping its activities comfortable; it does not depend on an untestable promise that one color trick will make the ceiling disappear.
This approach suits a room that feels compressed even when its floor area is adequate. The cause may be a combination of ceiling level, furniture height, deep trims, and lighting rather than one dimension alone. A low room can feel settled and welcoming when its elements have a clear hierarchy. The goal is not to make everyone forget the ceiling. It is to stop the furniture and fittings from continually emphasizing the constraint in ways that interfere with use.
Survey the places where height actually matters
Measure the ceiling and note beams, slopes, bulkheads, doors, and changes of level. Identify the routes where people stand and move, and the areas where they mainly sit. The lowest point may be acceptable over a quiet seating area but awkward in the main path. If there are building or headroom requirements relevant to alterations, obtain appropriate professional guidance. A decorative scheme should not be used to avoid understanding the room's actual physical constraints.
Photograph the room from seated and standing positions. A tall cabinet may look reasonable from the doorway yet dominate the view from the sofa. A beam can form a useful boundary between activities or become a visual obstacle depending on furniture placement. Map those relationships before buying. The survey should help you distribute the room's functions according to the space available, rather than treating every part of the floor as equally suited to every activity.
Choose furniture that leaves some wall visible
Lower furniture can reduce visual competition with the ceiling, but low is not automatically comfortable. Assess seat height, support, and the ease of standing for the actual users. A very low sofa chosen only for appearance can be a poor daily compromise. Compare pieces with less bulky backs or slimmer arms rather than assuming the whole seat must move closer to the floor. Visual mass and physical height are related but different qualities.
Tall storage may still be necessary. Place it where its size is most useful and least disruptive, then keep nearby pieces quieter. A single well organized cabinet can be preferable to several smaller units spreading clutter around the room. Check the relationship to doors, beams, and ceiling details, including the space needed for installation and securing according to the product's requirements. The room does not need every piece at one low level; it needs a few understandable vertical relationships rather than repeated competition near the ceiling.
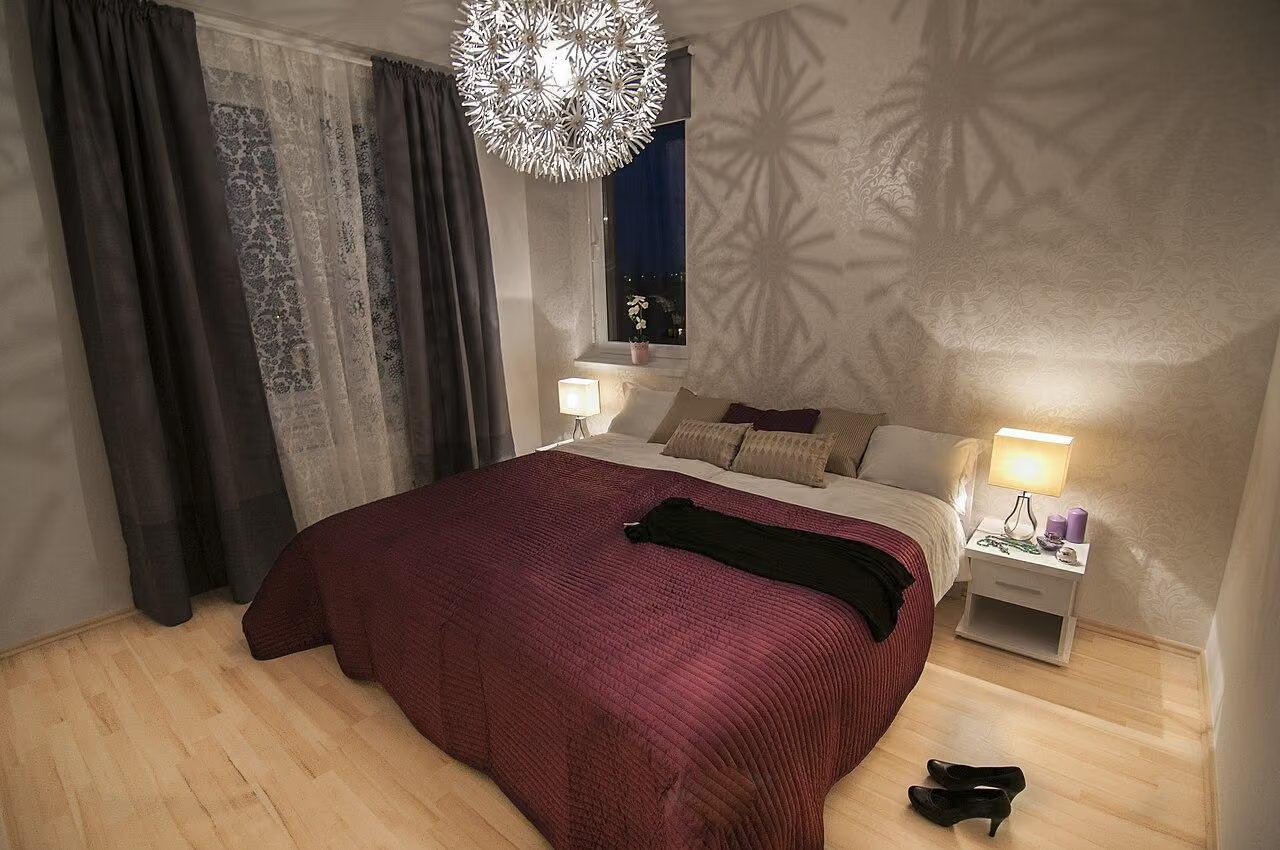
When a substantial bed adds to the room's visual mass, compare A rustic bed that does not dominate a modest room.
Treat the ceiling and upper wall as a composition
Color can make the transition between wall and ceiling more or less prominent. A strong contrast may emphasize the boundary, while related tones can make it quieter. Test the effect in the actual light rather than assuming one treatment always creates height. The room's ceiling condition, trim, and proportions influence the result. A pale ceiling may be appropriate, but it is not a guarantee that the room will feel spacious if the furniture and lighting remain crowded.
Avoid adding decorative elements that create a new low band without a clear purpose. A deep picture rail, oversized cornice, or continuous shelf near the ceiling can make the upper portion feel busier. Existing features may be worth retaining and working with, particularly where they have significance. New detail should earn its place. The most effective choice may be to simplify the upper field and let materials, art, or color lower in the room provide the character.
Choose lighting from the occupied view
Trial the lighting from the main seat and the busiest walking route before selecting a prominent fixture. Note whether the source itself dominates the view and whether the intended task can be performed comfortably. Compare an alternative with less projection. If the chosen atmosphere requires awkward placement or unresolved overhead clearance, change the fitting or its role rather than asking occupants to work around it.
Check glare and shadows at night. A fitting placed close to the ceiling can reveal uneven surfaces or create a bright patch that draws attention upward. That effect may be acceptable or unwanted, depending on the room. Test where practical and use appropriate electrical installation advice. Provide useful light at reading and working positions so the room does not depend on a single source. A comfortable distribution of light can make the space feel deliberate without requiring a dramatic object overhead.
Keep the floor plan generous where possible
A low room often benefits from clear horizontal movement and a visible route through the furniture. Do not fill every edge with storage or small tables. Group pieces around activities and leave the main path understandable. A room can have limited height and still feel comfortable when people can move without turning around obstacles. Conversely, a pale palette and vertical stripes will do little for a space crowded with furniture that is too large for its occupied use.
Window treatments should operate fully without adding unnecessary bulk. Consider where fabric stacks, whether a rail suits the existing opening, and how the treatment relates to the ceiling. Extending a treatment upward can change the visual proportion in some rooms, but it should not block ventilation or conceal a problem. Test a simple outline before installing. The practical needs of privacy, light control, access, and care remain more important than following a universal height trick.
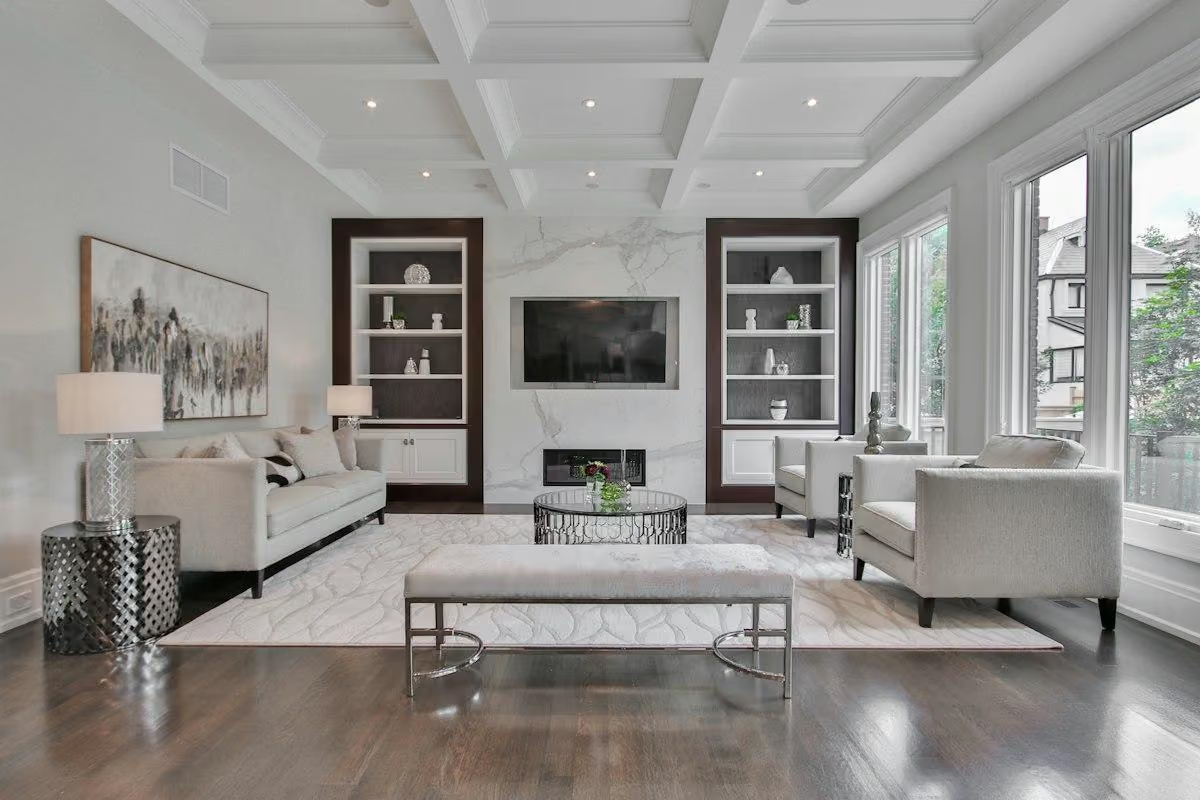
For activity groups that preserve a generous floor route, read A Living Room with No Obvious Focal Wall.
Give the room a character that accepts its scale
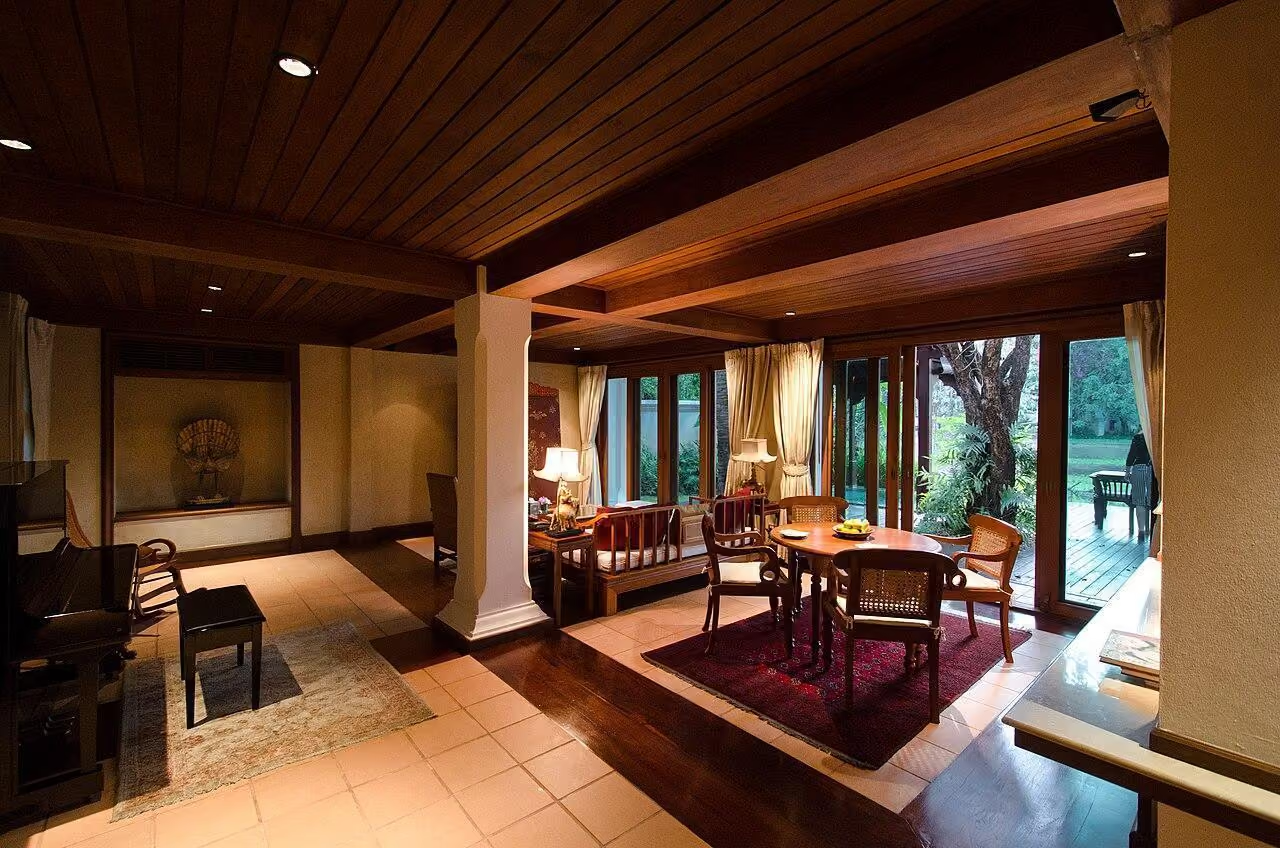
A low ceiling can suit a more intimate reading, conversation, or dining atmosphere. That does not require dark color or heavy texture, but it allows the room to be designed for its actual scale. Choose a small number of material relationships and let them be clear. If the room already has a beam or sloping surface, consider how it can organize the layout rather than trying to distract from it with additional decoration. The constraint can become part of the room's identity without being exaggerated.
Review the result by using every regular seat and walking the main route. Notice whether a fitting, cabinet, or visual band still makes the room feel compressed. Address that specific relationship rather than adding another illusion. The successful room offers comfortable furniture, useful light, and a clear arrangement within the height it has. Its proportions feel considered because the design stops asking for a different building and begins making the existing space work well for the people who live there.
Check, record, then decide.
A proposed worksheet for your own observations. Use consistent units for dimensions and keep the conditions with each record.
Height where people move
Where to check Along standing routes and beneath beams, slopes or bulkheads compared with predominantly seated areas.
- Record
- Measure heights and projections in centimeters and identify where the lowest portions are encountered.
- Read the result
- The same low feature has different implications over a route and above a quiet seat.
- If it does not work
- Redistribute activities and clarify applicable building questions before adding decoration.
Furniture mass from seated views
Where to check From the sofa and entrance with proposed tall cabinets and slim or low alternatives outlined.
- Record
- Photograph remaining wall area, competing upper edges and the users' comfort getting into and out of seats.
- Read the result
- Lower appearance is not worthwhile when seat height or needed storage becomes unsuitable.
- If it does not work
- Use slimmer forms or concentrate tall storage rather than lowering every piece.
Upper boundary and fitting intrusion
Where to check At the wall-ceiling transition and proposed light seen from both routes and regular seats.
- Record
- Record sample tones, fitting dimensions, visible glare and new bands created by trim or shelving.
- Read the result
- Extra upper detail or an intrusive pendant may emphasize compression more than ceiling color alone.
- If it does not work
- Simplify the upper field and compare suitable local or closer-fitting light.
A practical trial
- Mark occupied floor routes before trying vertical decorating devices intended to suggest more height.
- Trial wall-ceiling sample relationships under actual light instead of assuming one color always opens the room.
- Use every regular seat and check the complete fitting installation requirements before accepting an overhead statement piece.
Compare the same scope
- Measured height by activity location
- Furniture mass and usable support
- Upper trim and color boundaries
- Lighting dimensions and occupied glare
Cost drivers to discuss: Appropriate lighting replacement; Storage form or furniture changes; Surface preparation and optional trim alteration.
Choose another route when: An illusion-based scheme is unsuitable when it leaves physical obstructions or requires seats and storage that do not serve the occupants.
The download is a blank record template. Your completed notes remain wherever you choose to keep them; this page has no measurement-submission service.
Sources for this guide
Each reference’s supported point and limits appear beside the relevant passage above. Product documentation applies to the named product, rather than every similar item or the photographed room.
Source text checked November 4, 2026. Specifications can change; confirm the current instructions for the exact item before ordering.
Your questions, considered.
Should all furniture be low in a low-ceiling room?
No. Comfortable use comes first. Slimmer forms and one well placed tall storage piece may work better than uniformly low furniture.
Will a white ceiling automatically make the room feel taller?
No. Furniture mass, trim, lighting and circulation also shape the experience. Test color boundaries in the actual room rather than treating one color as a guarantee.
What should I check before choosing a pendant for a low room?
Consider complete dimensions, intended installation, standing routes and glare from regular seats. A different lighting form may support the tasks with less physical intrusion.
About this guide: written with AI assistance for TIANLICHUJU. These are general design ideas, not a measured survey or a completed client project. Any domestic vignette is fictional. Confirm product specifications, site dimensions and local requirements before construction; use qualified professionals for regulated work. Read our editorial approach or suggest a correction.