The decision, with conditions
- Choose this route when
- Choose a storage wall when its inventory fits the proposed compartments, ordinary users can operate and reach them, services remain accessible and the installation is appropriate for the actual building.
- Use the alternative when
- Use smaller adaptable units or reduce the stored inventory when a continuous installation consumes important movement space, obscures maintenance or commits the room before its needs are understood.
- Stop or change the plan when
- Stop before loading or enclosing the installation while anchoring, wall conditions, equipment access or essential permissions remain unresolved; visual continuity cannot compensate for an unverified operating arrangement.
Compare the practical options
| Planning decision | Evidence to gather | What it changes |
|---|---|---|
| How much depth is needed | The actual contents and connection space | The cabinet line and remaining route |
| Open or closed storage | Access frequency, appearance and cleaning | The facade and internal organisation |
| Handleless or visible hardware | A real operation trial with users | Comfort, repair and legibility |
| Fitted or freestanding | Complete scope, expected life and permissions | Flexibility and future alteration cost |
Concentration can reduce visual competition
Start with the activities the room should regain when belongings are put away. Inventory the items that currently interrupt those activities and separate frequent retrieval from long-term reserve. Then compare a continuous wall with smaller alternatives at their actual depth. Concentration is useful only if it releases workable space outside the cabinets and does not create an oversized installation whose contents are difficult to reach or manage.
Inventory by access frequency as well as quantity
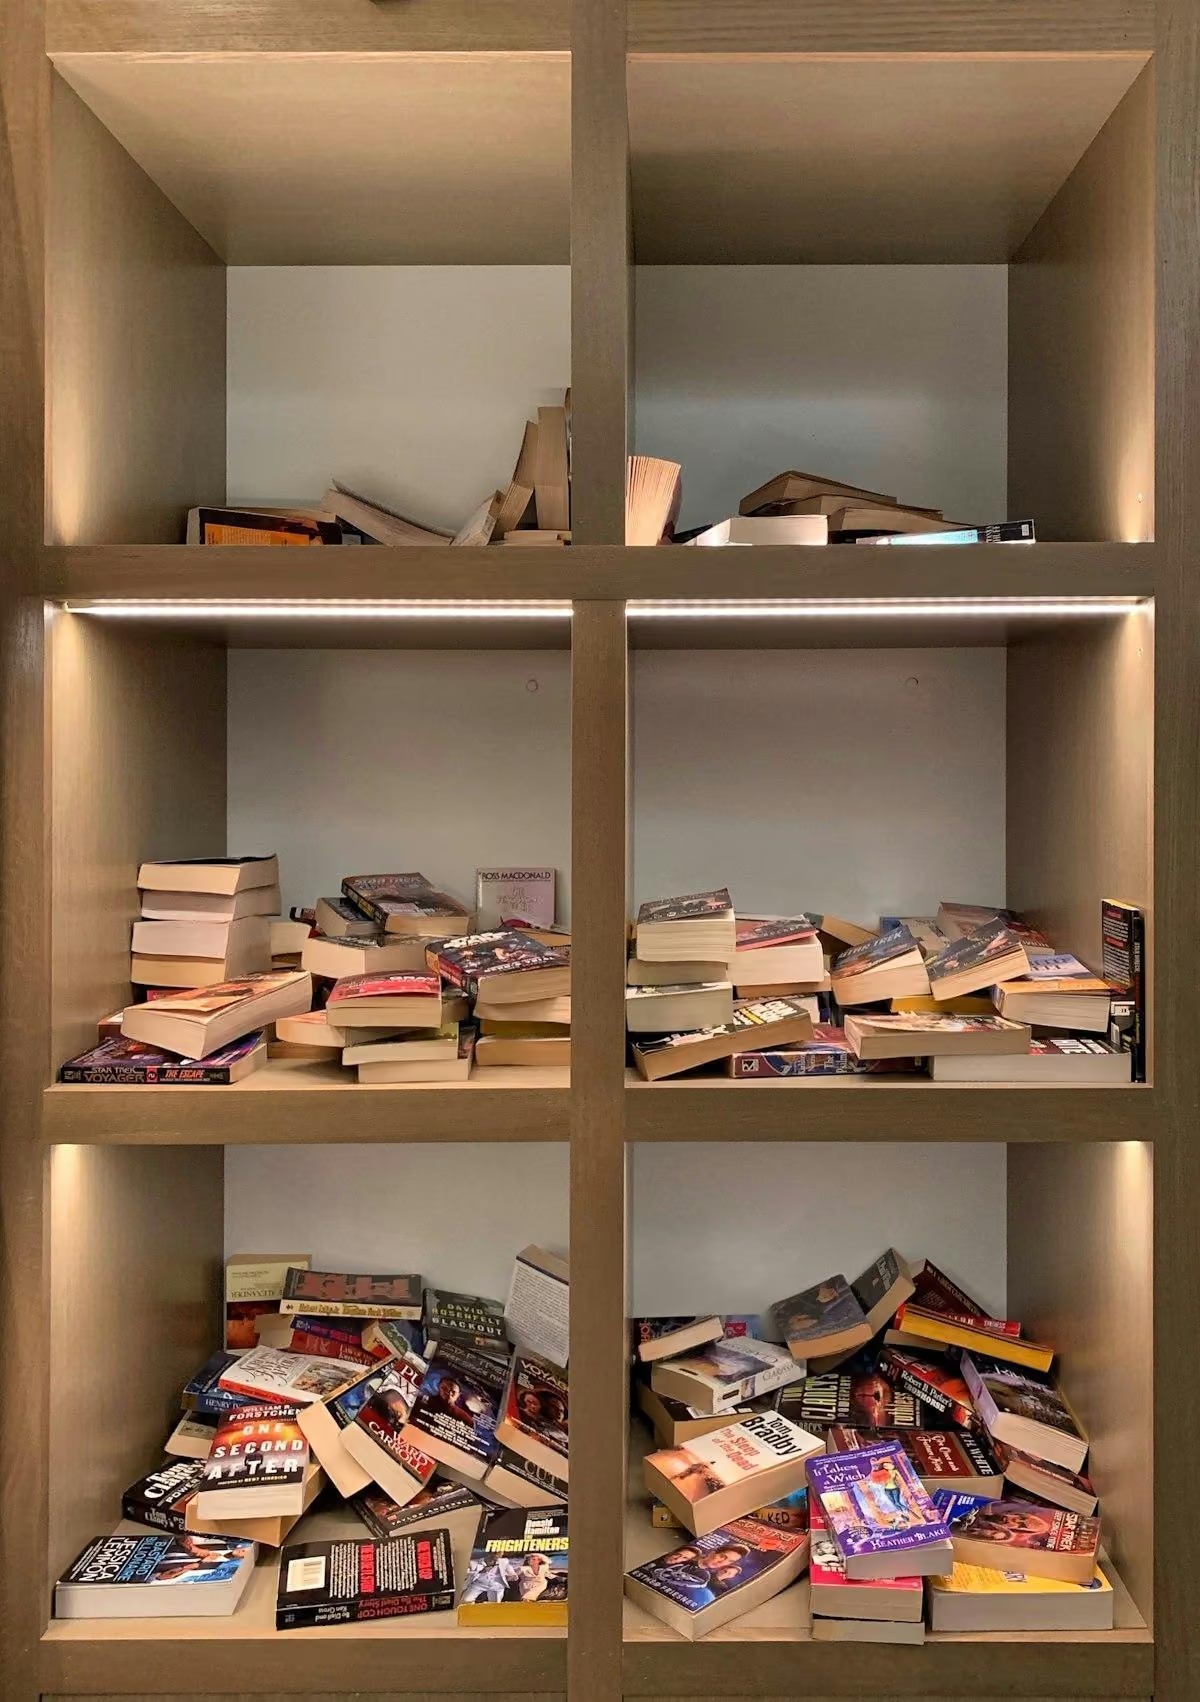
Place the items into groups and measure representative examples. Large books, storage boxes, electronic equipment and fragile serving pieces should not be assumed to fit a standard shelf depth. Identify what is used daily, what is seasonal and what should not be stored in this room at all. Then decide which groups need immediate access. Daily items belong where they can be reached without a stool or repeated bending; the appropriate positions depend on the users. Do not use high storage as a convenient answer for everything difficult to organise. It may simply hide a future access problem. Leave some capacity for realistic changes, but distinguish flexibility from building a large empty system around an uncertain future. A careful inventory can reduce both the size and complexity of the final joinery.
When the contents include a collection, refine the inventory with A Living Room for Collectors Who Want to See What They Own.
Read the depth in the whole room
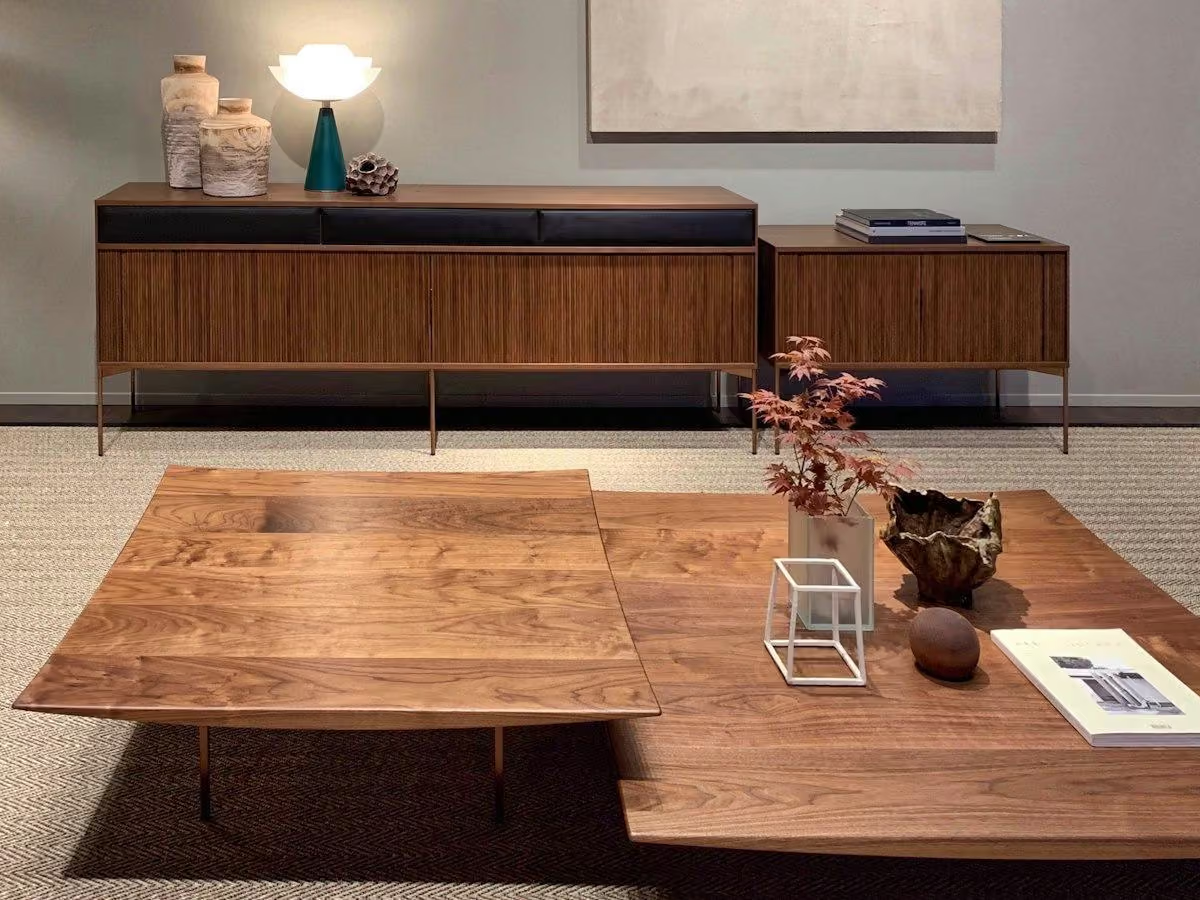
A cabinet's depth affects circulation, daylight and furniture positions even when its front is visually quiet. Mark the proposed front line across the entire wall, then add the operation of doors and drawers. Check the relationship to the sofa, dining table or bed using occupied conditions. A shallow unit may suit books or small objects but be unsuitable for equipment requiring ventilation, cable bends or rear connections. A deeper section may solve those specific needs without making every cupboard equally deep. If different depths are proposed, use the change deliberately rather than creating accidental ledges that collect clutter. Inspect the room from the doorway and the principal seats. A storage wall should feel proportionate from the places where the room is lived in, not only from a carefully chosen elevation drawing.
Choose what remains visible
Open storage gives quick access and makes possessions part of the room's character. Closed storage can reduce visual competition and conceal mixed packaging or equipment. Neither is inherently more refined. Choose open sections for contents that are useful or meaningful to see and reasonably manageable to maintain. If a shelf exists only to interrupt a large bank of doors, ask what will actually live there. An empty decorative niche can become another place that needs styling. Conversely, closing every object behind identical doors may make the room impersonal or inconvenient. Try a small number of clearly assigned open areas surrounded by quieter storage. The proportion should follow the contents and the occupants' preferences, not an assumed universal ratio of open to closed compartments.
A quiet facade still needs legible operation
Minimal fronts can be attractive, but handles, catches and opening forces must suit the users. A touch latch that seems elegant in a showroom may be awkward for somebody who has difficulty applying pressure or who frequently carries objects. A very large door can demand an operating space that was overlooked on the plan. Test representative hardware where possible and discuss adjustment, replacement and availability with the maker. If a consistent facade hides differently sized compartments, make sure the operation remains understandable. Do not sacrifice a comfortable grip merely to avoid visible fittings. Small, well-positioned handles can be visually restrained while supporting everyday use. Alignment and proportion can provide calm even when the doors are honestly recognisable as doors.
Keep services and maintenance accessible
Identify sockets, switches, vents, heating equipment and any other services before drawing over the wall. Equipment may need airflow, access to connections and a clear method of removal; consult the actual product instructions and suitable professionals. A removable back panel is useful only if it can be removed after the cabinet is filled and adjacent furniture is in place. Think through the sequence for replacing a cable or reaching a valve. Do not hide a recurring problem behind a permanent fitted surface. Where joinery meets skirting, uneven walls or a floor, ask the maker how tolerances and future access will be handled. A clear drawing of the important junctions is more valuable than an attractive image that conceals them. Technical resolution is part of the design's practical quality.
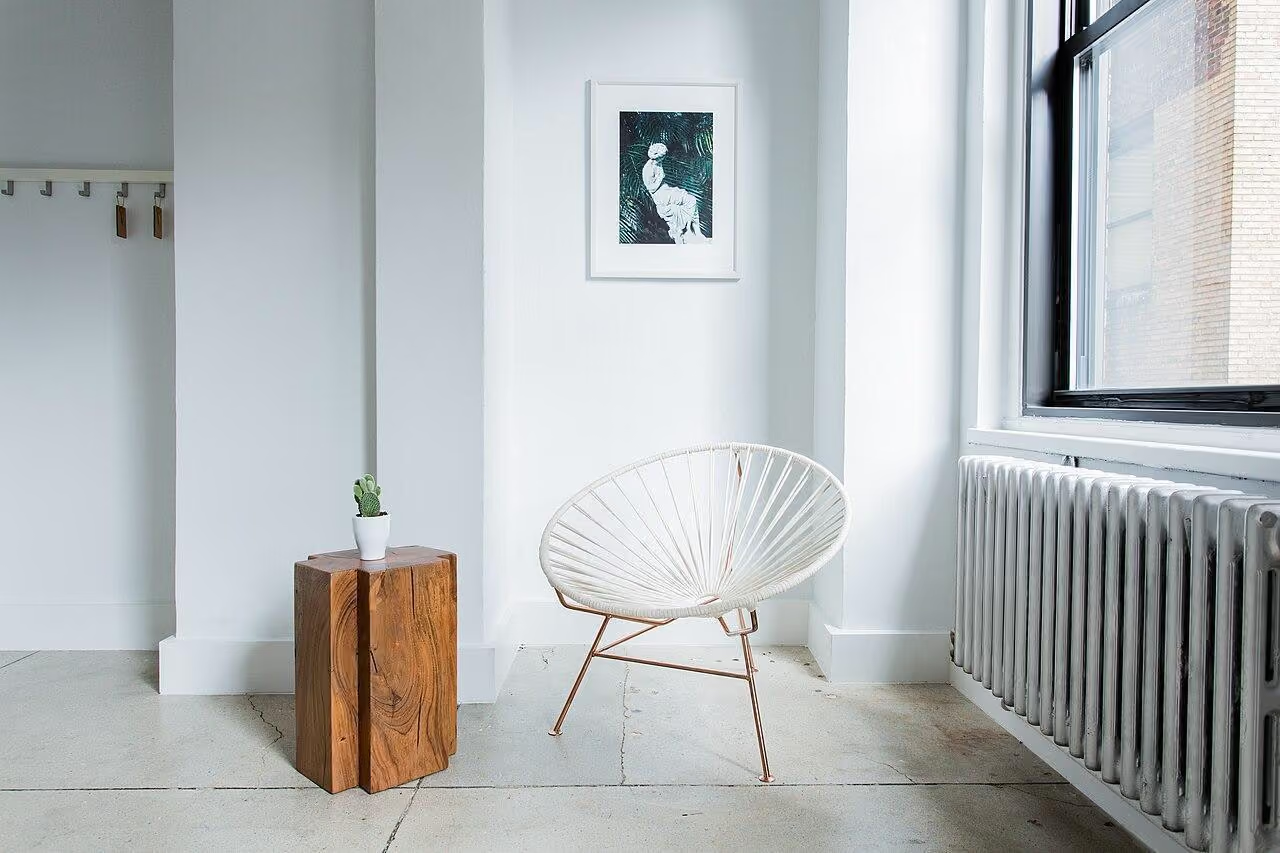
If heating equipment occupies the proposed wall, start with Designing around a Radiator without Pretending It Is Not There.
Compare fitted work with adaptable alternatives
Compare fitted and adaptable proposals using the same inventory and operating tasks. Ask each supplier how the arrangement is installed, altered and accessed for maintenance, and what happens if the room changes use. Keep attractive front elevations beside these answers. If a proposal saves small gaps but makes a service or ordinary retrieval difficult, revise the compartment plan before treating a close fit as better value.
Evaluate the room after the doors close
The final test is what the storage enables outside itself. Can the dining table remain ready to use? Can a child reach the items intended for them and put them away? Can media equipment be operated and maintained without leaving doors awkwardly open? If possessions immediately return to other surfaces, investigate the friction rather than blaming a lack of discipline. A compartment may be too far away, too deep or inconveniently shared. Adjust internal organisers before adding more cabinetry. This approach suits households with identifiable storage needs and a desire for a more coherent room. It is less useful when the inventory is still changing rapidly or the room needs frequent reconfiguration. A successful storage wall is noticeable as an orderly architectural element, then recedes because the surrounding room works better.
Check, record, then decide.
A proposed worksheet for your own observations. Use consistent units for dimensions and keep the conditions with each record.
Contents and retrieval
Where to check The actual objects grouped by daily, occasional and seasonal use before drawing the cabinet interior.
- Record
- Representative outer dimensions, access frequency and the space a hand needs to remove each group.
- Read the result
- Volume alone cannot establish convenient storage or suitable shelf support.
- If it does not work
- Change compartment sizes or relocate a category before extending the facade.
Cabinet operating line
Where to check The full proposed front line with neighbouring furniture occupied and doors or drawers represented open.
- Record
- Depth, projections, occupied routes and any furniture that blocks operation.
- Read the result
- A visually quiet elevation can still consume useful movement space.
- If it does not work
- Reduce or vary depth where contents allow, or choose adaptable freestanding storage.
Services and replacement sequence
Where to check Sockets, vents, heating controls and the access route for concealed equipment.
- Record
- Required access and airflow information, removal order and the components that would need dismantling.
- Read the result
- A nominal removable panel is not useful if the finished installation prevents removal.
- If it does not work
- Redesign access with the maker and relevant qualified adviser before building.
A practical trial
- Fill a representative existing shelf or box with the intended category to challenge the inventory.
- Try proposed hardware with the actual users rather than selecting solely by appearance.
- Ask the maker to explain important junctions and one realistic repair sequence in writing.
Compare the same scope
- Same measured inventory and access needs
- Internal construction and hardware
- Service access and finishing
- Delivery, fixing and future alteration scope
Cost drivers to discuss: Custom depths and wall tolerances; Door and drawer hardware; Service coordination and installation labour.
Choose another route when: Extensive fitted storage may be premature when the household or contents are changing quickly or permission is uncertain.
The download is a blank record template. Your completed notes remain wherever you choose to keep them; this page has no measurement-submission service.
Sources for this guide
Each reference’s supported point and limits appear beside the relevant passage above. Product documentation applies to the named product, rather than every similar item or the photographed room.
Source text checked November 4, 2026. Specifications can change; confirm the current instructions for the exact item before ordering.
Your questions, considered.
Should a storage wall use the full ceiling height?
Only when the capacity, reach and room proportions justify it. High cupboards create access and maintenance requirements as well as extra volume.
Are handleless fronts always more practical?
No. Test the hardware with actual users. Comfortable grip, opening force and repairability may be more important than concealing the operation.
Can built-in storage cover sockets and vents?
Do not simply conceal them. Identify all services and obtain appropriate guidance on access, airflow and any proposed changes before construction.
About this guide: written with AI assistance for TIANLICHUJU. These are general design ideas, not a measured survey or a completed client project. Any domestic vignette is fictional. Confirm product specifications, site dimensions and local requirements before construction; use qualified professionals for regulated work. Read our editorial approach or suggest a correction.