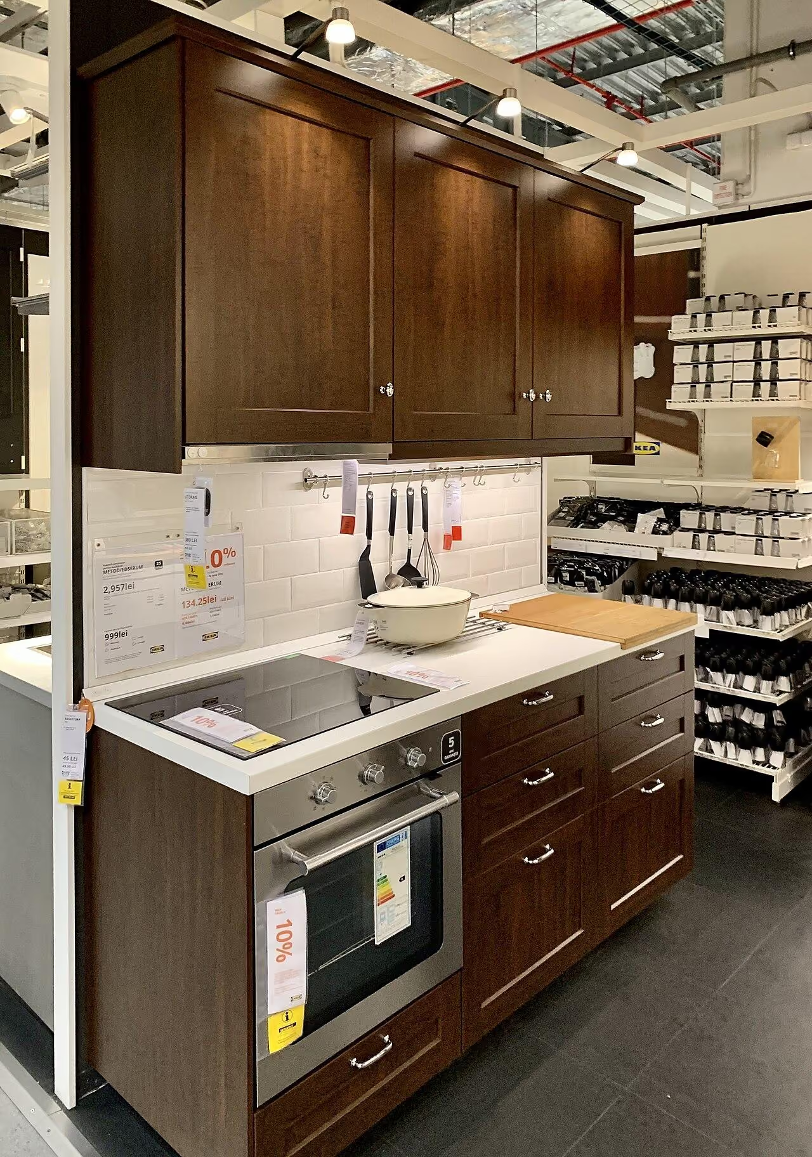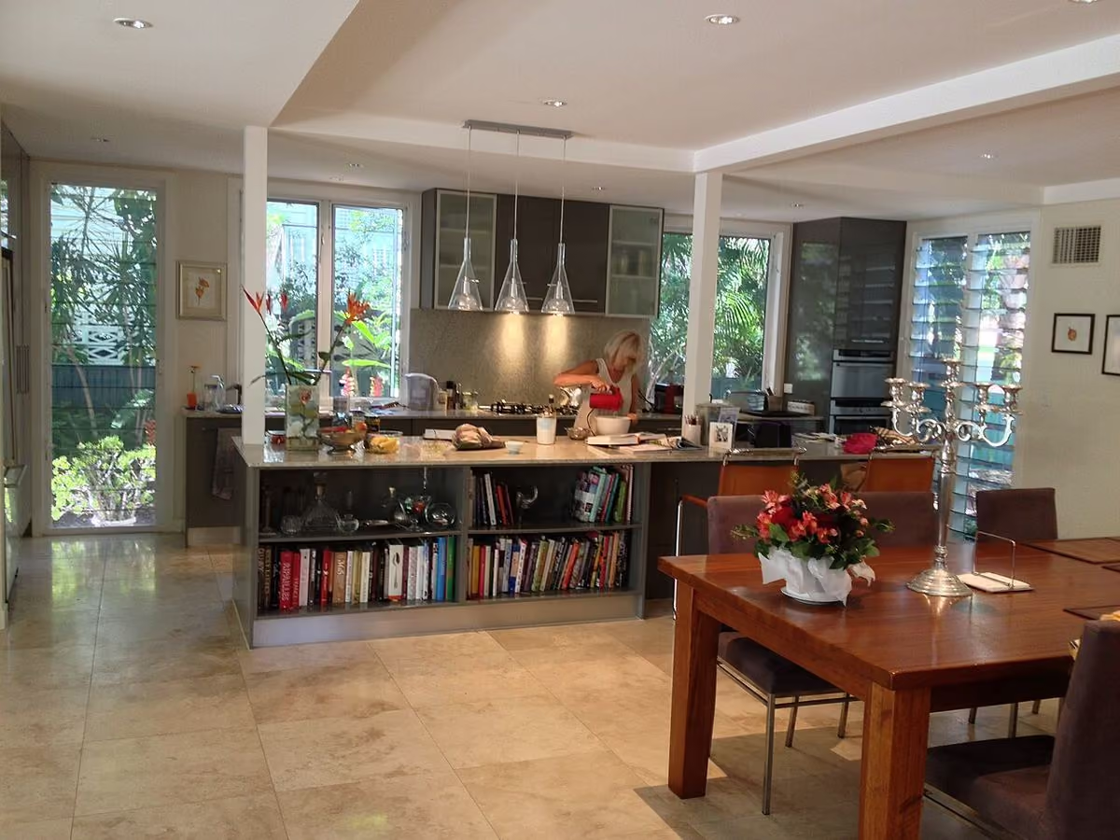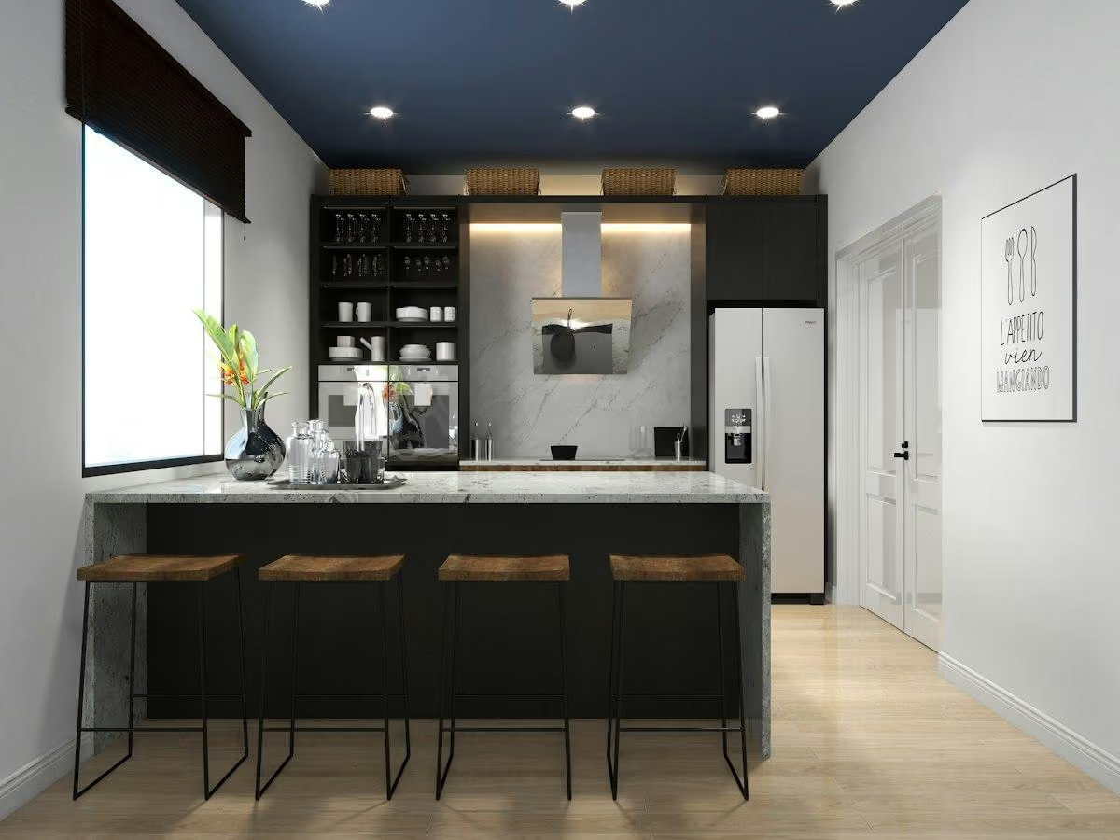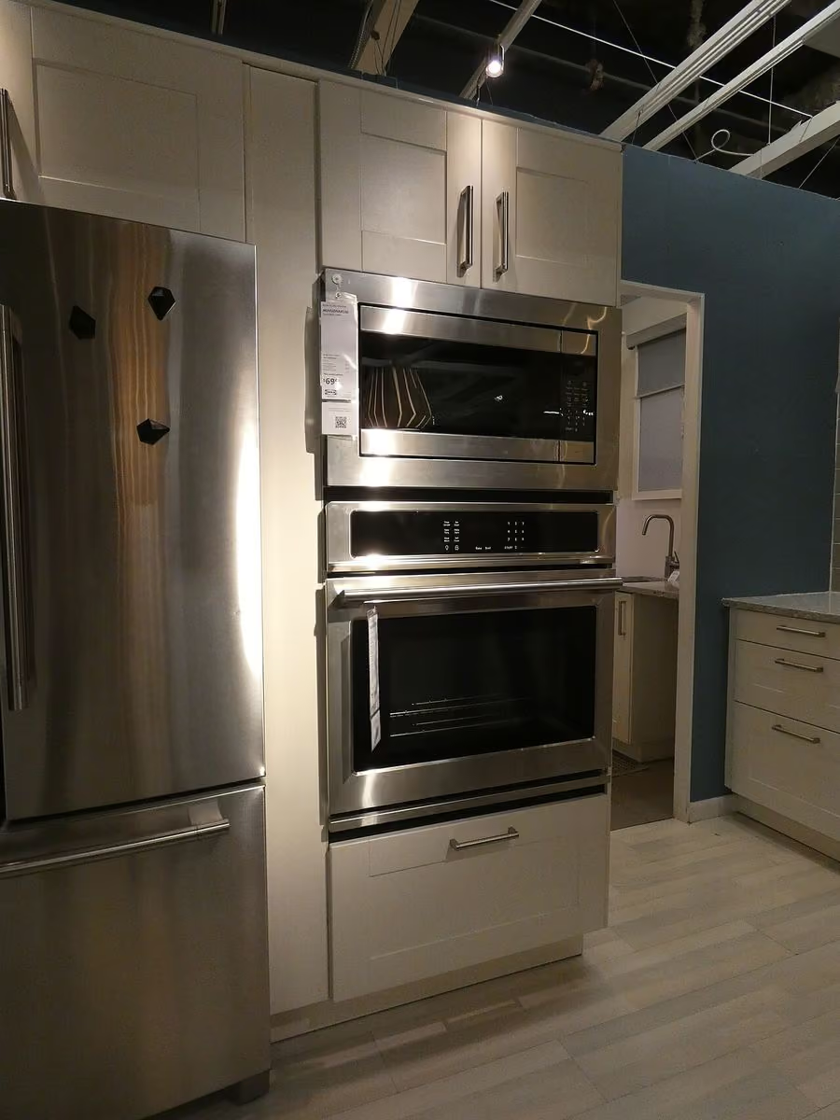
The decision, with conditions
- Choose this route when
- Choose a defined station after the actual appliances, operating instructions, water, supplies, and cleanup sequence leave the main preparation area usable during a normal breakfast.
- Use the alternative when
- Keep a coherent open group or removable tray when a door system adds awkward lifting, heat concerns, or daily moves without improving the routine.
- Stop or change the plan when
- Stop enclosed operation when it conflicts with the named appliance's instructions, or stop the cabinet purchase when its mechanism and power access have not been resolved.
Compare the practical options
| Breakfast-station choice | Check while making breakfast | Avoid |
|---|---|---|
| Open daily appliance group | Operating footprint, water, and supply access | Spreading equipment across the only preparation area |
| Appliance garage | Heat, steam, power, and the product's instructions | Assuming storage enclosure means safe operation |
| Pocket, hinged, or lifting door | Its full movement with nearby users and fronts | Concealment that creates extra awkward steps |
| Daily reset | Return supplies and wipe after a busy morning | Heavy equipment moved elsewhere merely for a clear image |
A clear worktop should survive breakfast
The appeal of a minimalist kitchen often rests on an uninterrupted counter and a small number of visible objects. Breakfast quickly reveals whether that image is useful. The kettle, toaster, coffee equipment, mugs, bread, and daily supplies need space while they are being used. Hiding them at the end of every photograph does not create a workable kitchen. A defined breakfast area can preserve clarity without pretending that ordinary equipment is absent.
Keep the routine ahead of concealment. A station earns its space when breakfast starts and finishes easily without consuming the only useful preparation area.
Write the actual sequence
Describe a normal morning in order: taking out a mug, filling water, preparing food, using appliances, eating, and clearing away. Include the second person if two people work in the kitchen at once. A beautiful station may fail when one person blocks the only drawer needed by another. The plan should reflect simultaneous use rather than one chore performed in isolation.
List what stays out, what comes out briefly, and what can live in reserve storage. Keep the quantities realistic. A year's supply of coffee or a collection of occasional gadgets does not need the most convenient place. The current daily inventory should determine the station's dimensions before decorative doors or shelves are selected.
If the breakfast routine also needs seats for two, consider A Breakfast Corner for Two in an Open-Plan Kitchen.
Reserve a real working surface
Set the actual appliances on the proposed surface and allow the clearances required by their instructions. Include opening lids, removing trays, and reaching controls. A kettle may need space to fill and lift; a toaster may require access around it; a coffee machine may have a removable water tank. The parked footprint is not the full operating footprint.
Check each appliance's operating instructions before using it inside a cabinet. If it must move out, test the full movement, stable operating position, and cable access rather than counting only its parked footprint.
Put supplies near the task
Mugs, filters, teaspoons, and frequently used food can occupy a nearby drawer or cupboard. Group them by the morning sequence rather than by a visual idea that all cups belong across the room. A removable tray can gather small supplies and make cleaning easier, provided it does not become a crowded permanent display.
Keep water and waste in the plan. Carrying a dripping component across the kitchen or repeatedly crossing another person's cooking route can undermine the station's convenience. The best position may be close to the sink but not in the main preparation area. Test a full breakfast before fixing the location. An attractive unused corner is not automatically the right place.
Choose the concealment only after the test
If a door is useful, compare its open position with the surrounding circulation. A hinged door may obstruct a neighboring cabinet; a pocket mechanism may consume internal width; a lifting front may be difficult to reach. These are product-specific questions. Try the actual mechanism and inspect how it is maintained before treating concealment as a simple upgrade.
A permanent open niche can be a better solution when its surface is practical and the equipment is visually organized. Minimalism does not prohibit visible tools. A small group with a clear purpose can feel calmer than a complex cabinet that must remain open all morning. The decision should follow the routine rather than an assumption that closed always means better.
When a new appliance cabinet is not an option, compare A Renter’s Tea and Coffee Station without a New Counter.
Specify the wet and hot touch points
The station's backsplash and worktop may face water, crumbs, heat, and repeated wiping. Select the actual product according to those demands. Timber-looking surfaces, painted panels, and stone-like products have different constructions and care requirements; names alone do not establish suitability. Pay particular attention to joints and edges near the water source.
Ask what protection is needed beneath equipment and whether a removable mat is permitted by the appliance instructions. A practical tray may help collect small spills, but it should not obstruct vents or create an unsuitable operating surface. The design must coordinate the appliance and the cabinet rather than treating one as a decorative object placed inside the other.
Keep power accessible and understandable
Plan outlets and cable routes with an appropriate electrical professional. Do not rely on an improvised extension arrangement hidden behind a neat front. The user should be able to isolate and unplug equipment when required by its instructions without dismantling storage. Access matters even when the station looks visually seamless.
If integrated lighting is added, give it a practical purpose. A light inside a niche can reveal controls and supplies, but it should not create glare or conceal a hot appliance in a dark recess. Ask how the source and driver are replaced. The station may outlast several machines, so avoid permanently embedding equipment-specific technology into a cabinet that could otherwise remain useful.
Design the five-minute reset
After breakfast, the sequence should be short: dispose of waste, wipe the surface, return supplies, and leave the next task a usable counter. If restoring the minimalist image requires unplugging and carrying several heavy appliances elsewhere, the arrangement may not be sustainable. Test the reset on a busy morning rather than a leisurely weekend.
Give reserve supplies and cleaning cloths a nearby home. A counter remains clear more easily when the tools for maintaining it are convenient. Do not use the station's only drawer for a decorative collection while daily packets accumulate above. The storage should support the actual routine, including its untidy middle and not just the polished end state.
Compare complete solutions rather than door styles
A simple open grouping may require little work, while a custom appliance garage can introduce mechanisms, electrical coordination, and heat-management questions. Compare the full installed scope, cleaning, repairs, and the ability to accommodate a replacement machine. A more expensive concealed system is worthwhile only if it provides a real improvement for the household.
In a fictional morning, two people make breakfast without moving each other's equipment, and the main preparation surface remains available. The room looks calm because the work has a defined place. Before ordering, confirm the sequence, operating clearances, water and waste routes, safe power, door movement, surface care, and reset. A minimalist kitchen should make breakfast easier to finish, not harder to admit.
Check, record, then decide.
A proposed worksheet for your own observations. Use consistent units for dimensions and keep the conditions with each record.
Breakfast operating envelope
Where to check On the proposed station with the actual kettle, toaster, or coffee equipment and required product clearances.
- Record
- Measure parked and operating widths and depths in centimeters, including lids, trays, removable tanks, and space used to fill or empty them.
- Read the result
- The footprint distinguishes storage from operation; a machine fitting inside a garage does not establish safe enclosed use.
- If it does not work
- Keep an appropriate open grouping or relocate equipment if its instructions cannot be satisfied within the cabinet.
Two-person morning sequence
Where to check Between the station, water source, mug storage, food drawer, and eating position.
- Record
- Trace each person's steps through a familiar breakfast; note shared drawer conflicts, drips, crossed routes, and supplies carried repeatedly.
- Read the result
- The sequence shows local friction for that routine, not a universal kitchen work pattern or an efficiency percentage.
- If it does not work
- Move daily supplies or change the station location before adding a decorative enclosure around an inconvenient sequence.
Closure and reset
Where to check At the proposed door mechanism and counter after an ordinary busy breakfast.
- Record
- Note door projections, items moved to close it, surface wiping access, and how power can be reached without dismantling storage.
- Read the result
- An attractive parked cabinet may create extra work; the observation does not verify electrical installation or appliance heat performance.
- If it does not work
- Use a simpler open niche or removable tray when concealment requires heavy equipment to move every morning.
A practical trial
- Read the exact equipment instructions before drawing appliance-garage operation.
- Make the normal breakfast with supplies in their proposed positions.
- Check the reset before restoring an artificially empty worktop for photographs.
Compare the same scope
- Operating space, water, and daily supply storage
- Open grouping versus actual door mechanism
- Power access, cleanable surface, and component replacement
Cost drivers to discuss: Pocket or lifting-door hardware; Electrical and service coordination; Custom surfaces around existing appliances.
Choose another route when: A concealed breakfast station is unsuitable if it occupies the only preparation area or its enclosure conflicts with the powered equipment's operating requirements.
The download is a blank record template. Your completed notes remain wherever you choose to keep them; this page has no measurement-submission service.
Sources for this guide
Each reference’s supported point and limits appear beside the relevant passage above. Product documentation applies to the named product, rather than every similar item or the photographed room.
Source text checked November 4, 2026. Specifications can change; confirm the current instructions for the exact item before ordering.
Your questions, considered.
Should minimalist kitchens hide the kettle and toaster?
Only if concealment suits their instructions and the real routine. A defined visible group can be calmer and easier than a cabinet that stays open or adds awkward moves.
Can appliances run inside an appliance garage?
Do not assume so. Check the exact products' heat, steam, ventilation, power, and clearance guidance with the relevant supplier or installer.
What makes a breakfast station easy to reset?
Keep current supplies, waste, cleaning tools, and a usable surface close to the sequence. Test cleanup on a busy morning rather than designing only its parked appearance.
About this guide: written with AI assistance for TIANLICHUJU. These are general design ideas, not a measured survey or a completed client project. Any domestic vignette is fictional. Confirm product specifications, site dimensions and local requirements before construction; use qualified professionals for regulated work. Read our editorial approach or suggest a correction.