The decision, with conditions
- Choose this route when
- Choose a simplified frame and useful handle when both users value the resulting operation and care, the full cabinet rhythm serves actual storage, and one approved sample set connects the room.
- Use the alternative when
- Use plain fronts with a limited warm or familiar detail when framed repetition adds work without meeting the shared brief more clearly.
- Stop or change the plan when
- Stop substitutions or decorative compromises that divide the room into competing schemes, hide an unresolved cooking conflict, or reduce essential appliance and service access.
Compare the practical options
| Preference beneath the label | Shared design response | Check it against |
|---|---|---|
| Warmth and familiar proportions | A restrained framed front or timber element | Full-run repetition and actual cleaning |
| Clarity and easy operation | A simple useful handle and quieter profile | Wet-hand grip, load, and reach |
| A coherent room rather than two schemes | One agreed palette with a physical sample set | Floor, task light, worktop, and subsequent substitutions |
| Both cooks need a working kitchen | Inventory and workflow tested separately | Normal meal preparation and service access |
A bridge between styles needs a clear decision
One person may want the familiarity of framed kitchen fronts while another prefers the simplicity of plain contemporary doors. A transitional kitchen can connect those preferences through a restrained frame, a useful modern handle, and a limited material family. The solution should be clear rather than indecisive. Alternating unrelated door profiles across a single run rarely resolves the underlying disagreement about how the room should feel and work.
Agree the cooking, storage, cleaning, and access plan before deciding the decorative bridge. Both people need the same room to work, even when they value different visual qualities.
Define what each preference actually means
Translate modern and traditional into specific preferences such as easy wiping, visible grip, warmth, or familiar proportions. Test those qualities rather than alternating unrelated front styles to divide the compromise evenly.
Create a short shared description in ordinary language, such as warm, easy to wipe, clearly organized, and not overly detailed. Use it to assess samples. A front that looks neutral but feels dull to both people is not necessarily a good compromise. The aim is a positive scheme with a clear identity, not a collection of choices accepted only because nobody objects strongly.
Test a simplified framed front
A shallow frame or a plain profile can provide architectural rhythm without deep decorative recesses. Request a full-depth sample and inspect its corners and cleaning method. The actual construction, coating, and edge detail matter. A familiar outline does not establish how the product will behave beside water, grease, or frequent handling.
View several repeated fronts in a drawing or a full-scale sample grouping. A detail that feels modest on one door can become busy across a long kitchen. Include drawers, tall units, end panels, and appliance fronts. The pattern should relate to useful storage sizes rather than force the interior into a decorative grid that serves neither cook.
For the practical cleaning and coating test of the frame, use A traditional kitchen with cleanable cabinet detail.
Use the handle as the contemporary note
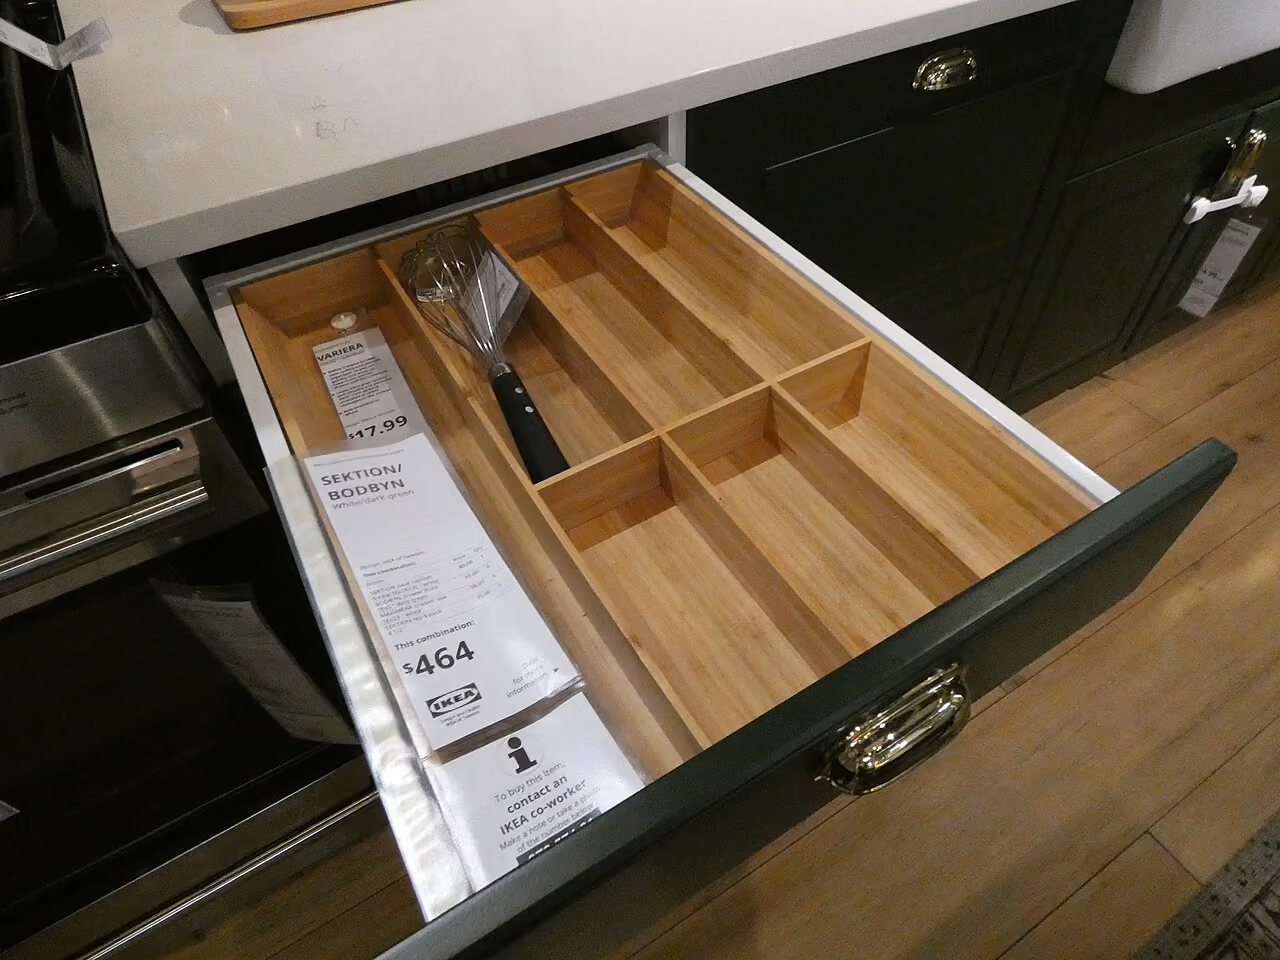
A simple pull can give a framed front a lighter, clearer character. Test grip, finger space, and the load of the actual door or drawer. Wet hands and integrated appliance fronts deserve attention. A handle should not be selected only because its line makes the elevation appear modern.
Choose a position that is practical across the range of fronts. A repeated alignment can create order, but an awkward reach should not be imposed merely to keep one graphic line. Compare samples with the chosen profile and coating. The handle's sheen and color can affect the whole cabinet more than its small size suggests.
Limit the palette to a few strong relationships
Painted fronts, a warm timber element, an appropriate worktop, and one metal finish can provide enough character. The materials need not all be perfectly neutral. A muted color may give the kitchen a shared identity while the simpler profile keeps it calm. Test actual samples beside the existing floor and under the room's light.
Avoid using separate materials to represent each person's preferred style in equal quantities. That can make the room look divided. Instead, let one palette connect the whole kitchen while different qualities appear within it: warmth through timber, clarity through profile, and practicality through the worktop. The result should read as one considered room rather than two mood boards joined at a corner.
Keep the storage argument independent from appearance
Measure food, cookware, dishes, and appliances. Decide where they belong according to the cooking sequence. A visually successful front cannot compensate for an awkward drawer or insufficient preparation space. Each person should simulate making a familiar meal, especially if they use the kitchen differently. The plan should support both routines where practical.
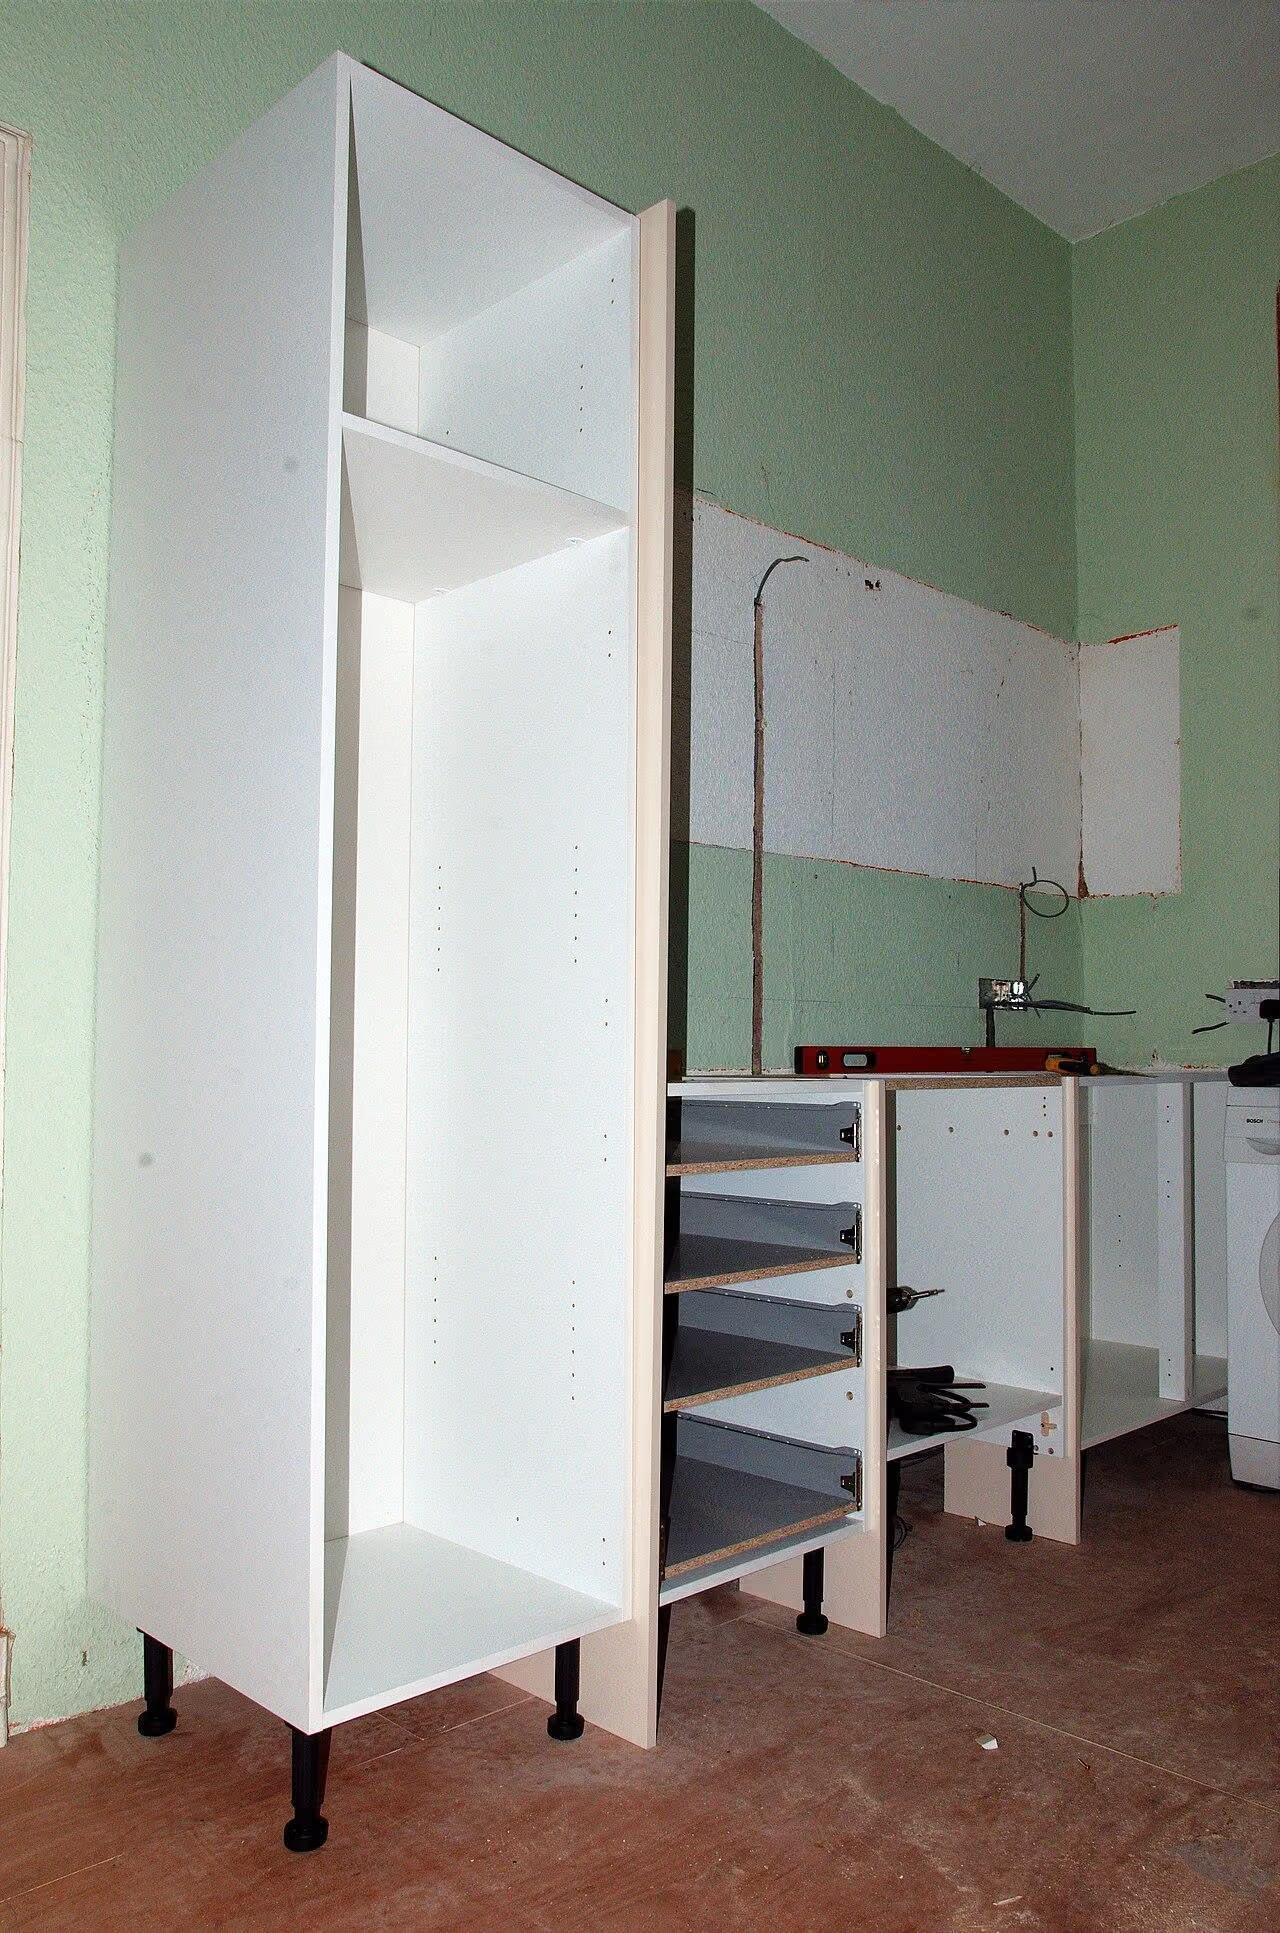
If existing carcasses are retained, have their condition and hardware compatibility assessed. New fronts may be a sensible change, but they cannot repair water damage or unsuitable layout by themselves. Confirm the necessary work before committing to the palette. It is easier to maintain agreement when the budget is not unexpectedly consumed by hidden problems discovered late.
Resolve the junctions that make the room feel complete
End panels, fillers, worktop edges, and the cabinet-to-ceiling relationship need deliberate details. These can determine whether a restrained scheme feels precise or unfinished. Ask for sections as well as an elevation. The room's actual walls and services should appear in the drawing, not be treated as deviations to solve during installation.
Keep appliance removal, ventilation requirements, and service access within the technical plan. Appropriate professionals should coordinate those parts. The visual ambition should not erase a necessary grille or removable panel. A quiet detail can remain serviceable when its method is designed and recorded. Hidden complexity is not a sign that a kitchen is more refined.
When resolving those cabinet and appliance junctions, preserve access through A flush kitchen that can still be repaired.
Compare maintenance and replacement together
Read the front, worktop, and hardware instructions as a group. A beautiful finish may be unsuitable if it requires cleaning or treatments the household will not sustain. Ask how damage is repaired and whether fronts or handles can be replaced separately. Keep samples and exact product details for later work.
Compare complete quotations that include preparation, measurement, fabrication, installation, adjustment, and making good. A simplified front may reduce some detail work, but actual prices depend on the project and supplier. Do not assume that one style label is inherently cheaper. The useful comparison is between clearly specified alternatives that both meet the shared brief.
Let a sample board become a working agreement
Before ordering, place the chosen front, handle, worktop, wall color, and timber together in the kitchen. Review them at the hours the room is normally used. Both people should understand what has been chosen and why. Record the shared functional priorities alongside the finishes so the agreement survives later small decisions.
In a fictional breakfast, one cook appreciates the warm framed fronts while the other notices how clear and easy the room is to use. Neither quality has been sacrificed. Confirm the shared brief, simplified profile, handle function, coherent palette, inventory, junctions, maintenance, and complete scope. A successful transitional kitchen is a deliberate bridge between useful preferences, not an accumulation of compromises. Keep one approved sample set until the installation is complete. It provides a shared reference if later products or substitutions are proposed, and it makes clear whether a change preserves the agreed relationship. A kitchen can drift away from a coherent brief through several individually small decisions; a physical reference helps both occupants review them consistently.
Check, record, then decide.
A proposed worksheet for your own observations. Use consistent units for dimensions and keep the conditions with each record.
Preferences beneath style labels
Where to check With both kitchen users reviewing warmth, visible grip, visual clarity, cleaning, and ordinary cooking needs.
- Record
- Write what each person values in modern or traditional references, then identify shared requirements and unresolved conflicts in plain language.
- Read the result
- The list distinguishes useful preferences from a label, but it does not establish that a neutral-looking compromise will satisfy either user.
- If it does not work
- Reframe the brief before choosing fronts if the proposal merely alternates unrelated details to give each person equal decorative territory.
Simplified front and handle trial
Where to check At a full-depth finished framed-front sample with its intended pull beside the existing worktop.
- Record
- Note approved wiping access, wet-hand grip, finger space, finish sheen, and how the profile repeats across a dimensioned full-run elevation.
- Read the result
- A single attractive sample cannot establish that its repetition serves storage or that it fits retained hardware.
- If it does not work
- Simplify the frame or change the handle when the shared visual bridge introduces an avoidable operating or cleaning problem.
Physical agreement and substitution
Where to check In the kitchen with the approved front, handle, wall, timber, and worktop samples kept together.
- Record
- Label exact products and accepted relationships under actual lighting; record every proposed substitution against that reference and the two cooking routines.
- Read the result
- A sample set preserves intent, not product availability, installation performance, or permission to compromise service access.
- If it does not work
- Reject or re-review a substitute that breaks the shared brief rather than allowing several small unexamined changes to divide the scheme.
A practical trial
- Have both cooks simulate a familiar meal using the proposed storage positions.
- Draw cabinet ends and appliance-removal routes before approving decorative lines.
- Read the combined finish-care requirements and agree who can sustain them.
Compare the same scope
- Shared functional brief and actual cabinet inventory
- Exact front, handle, and coordinated material set
- Junctions, installation, maintenance, and component renewal
Cost drivers to discuss: Custom profiles or unusual cabinet divisions; Hardware changes on retained units; Service coordination and making good at junctions.
Choose another route when: A transitional scheme is unsuitable when visual compromise hides unresolved workflow, storage, or care conflicts that remain important to either regular kitchen user.
The download is a blank record template. Your completed notes remain wherever you choose to keep them; this page has no measurement-submission service.
Sources for this guide
Each reference’s supported point and limits appear beside the relevant passage above. Product documentation applies to the named product, rather than every similar item or the photographed room.
Source text checked November 4, 2026. Specifications can change; confirm the current instructions for the exact item before ordering.
Your questions, considered.
How can modern and traditional kitchen preferences meet?
Identify the qualities behind each preference, then test a restrained frame, useful handle, and coherent palette. Avoid dividing the room into unrelated profile types.
Why keep an approved physical sample set?
It records the agreed relationship between front, handle, worktop, wall, and timber. Later substitutions can then be assessed consistently rather than drifting through small decisions.
Should cabinet layout be part of the style compromise?
Layout should first serve the actual inventory and both cooking routines. A visually acceptable front cannot compensate for an awkward drawer, poor preparation space, or inaccessible equipment.
About this guide: written with AI assistance for TIANLICHUJU. These are general design ideas, not a measured survey or a completed client project. Any domestic vignette is fictional. Confirm product specifications, site dimensions and local requirements before construction; use qualified professionals for regulated work. Read our editorial approach or suggest a correction.